

View 21+
1 of 26


Property for Sale
Price By Negotiation

James Liu Harcourts Browns Bay
Property docs: https://www.harcourtsfiles.co.nz/listings/KJMB
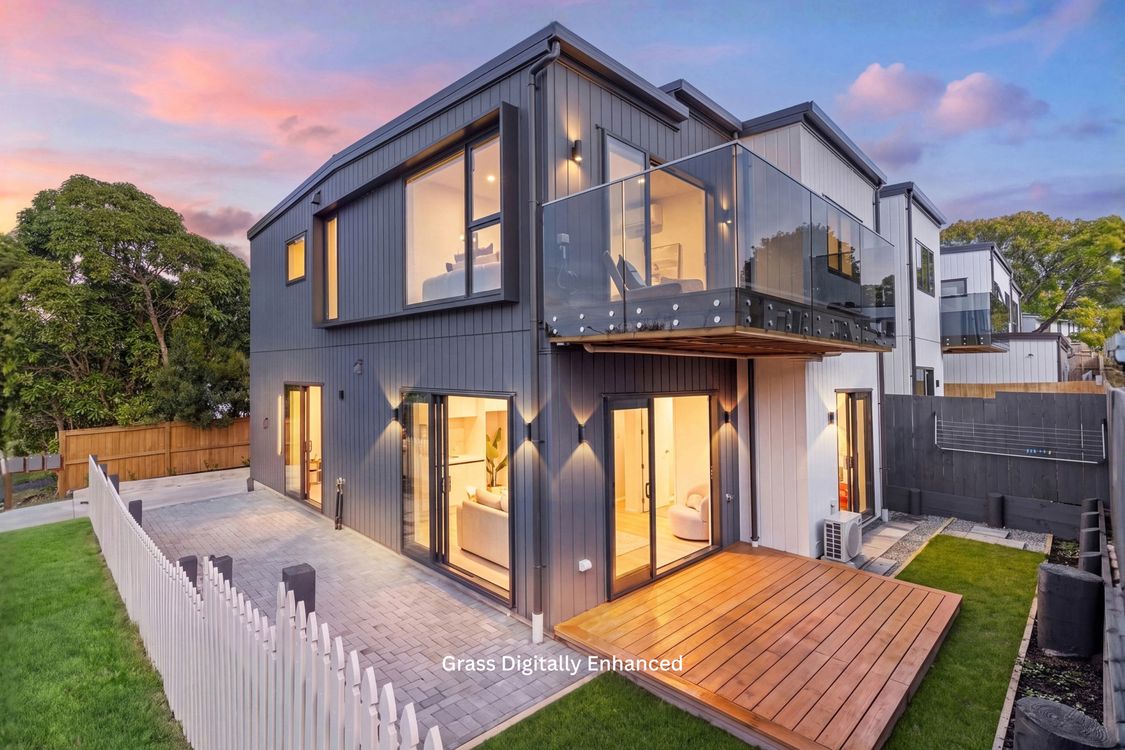
Tucked away in a quiet cul-de-sac, this brand-new, STANDALONE FREEHOLD home has been thoughtfully designed with quality, style and flexibility in mind. Offering contemporary finishes and a versatile layout, it's an ideal choice for growing families, professionals or those seeking low-maintenance living in a sought-after Sunnynook location.
The north-facing open plan living, dining and kitchen area is filled with natural light and opens onto a sunny balcony, creating the perfect space to relax or entertain. Downstairs features two bedrooms, a bathroom and separate living with 2.7m stud ceilings, opening onto a sunny deck. With sliding doors from both bedrooms, it's ideal for teenagers, guests, extended family or flatmates.
4A: 195sqm (more or less) land | Approx. 178.2sqm floor area
4B: 160sqm (more or less) land | Approx. 178.2sqm floor area
Key Features
* Brand-new, with quality finishes, NZ-made James Hardie cladding and premium Hansgrohe tapware
* Standalone, 5 bedrooms, 3 bathrooms plus a guest toilet
* Separate power meters for upstairs and downstairs living.
* Flexible layout with 3 bedrooms and 2 bathrooms upstairs, including a master with ensuite
* 2 downstairs bedrooms, a bathroom and separate living with impressive 2.7m stud ceilings
* North-facing open-plan living opening onto a sunny balcony
* Sliding doors from every downstairs bedroom creating excellent indoor-outdoor flow
* Sunny deck providing an additional outdoor living space
* Two heat pumps for year-round comfort
* Internal access single garage with EV powerpoint plus easy-care section
* Close to Sunnynook Centre, motorway and public transport, 4 mins walk to Sunnynook Park
* Zoned for Sunnynook School, Wairau Intermediate, Westlake Boys High School and Westlake Girls' High School
Perfect for families, multi-generational living or a lock-and-leave lifestyle, offering comfort, flexibility and convenience.
*We work with all agencies from Day 1.
Added 12 October, 2026
Property ID: #L43017423
License Details: Licensed under REAA 2008
Office

Licensed under REAA 2008
Property for Sale
Property docs: https://www.harcourtsfiles.co.nz/listings/KJMB
Tucked away in a quiet cul-de-sac, this brand-new, STANDALONE FREEHOLD home has been thoughtfully designed with quality, style and flexibility in mind. Offering contemporary finishes and a versatile layout, it's an ideal choice for growing families, professionals or those seeking low-maintenance living in a sought-after Sunnynook location.
The north-facing open plan living, dining and kitchen area is filled with natural light and opens onto a sunny balcony, creating the perfect space to relax or entertain. Downstairs features two bedrooms, a bathroom and separate living with 2.7m stud ceilings, opening onto a sunny deck. With sliding doors from both bedrooms, it's ideal for teenagers, guests, extended family or flatmates.
4A: 195sqm (more or less) land | Approx. 178.2sqm floor area
4B: 160sqm (more or less) land | Approx. 178.2sqm floor area
Key Features
* Brand-new, with quality finishes, NZ-made James Hardie cladding and premium Hansgrohe tapware
* Standalone, 5 bedrooms, 3 bathrooms plus a guest toilet
* Separate power meters for upstairs and downstairs living.
* Flexible layout with 3 bedrooms and 2 bathrooms upstairs, including a master with ensuite
* 2 downstairs bedrooms, a bathroom and separate living with impressive 2.7m stud ceilings
* North-facing open-plan living opening onto a sunny balcony
* Sliding doors from every downstairs bedroom creating excellent indoor-outdoor flow
* Sunny deck providing an additional outdoor living space
* Two heat pumps for year-round comfort
* Internal access single garage with EV powerpoint plus easy-care section
* Close to Sunnynook Centre, motorway and public transport, 4 mins walk to Sunnynook Park
* Zoned for Sunnynook School, Wairau Intermediate, Westlake Boys High School and Westlake Girls' High School
Perfect for families, multi-generational living or a lock-and-leave lifestyle, offering comfort, flexibility and convenience.
*We work with all agencies from Day 1.
Added 12 October, 2026
Property ID: #L43017423
License Details: Licensed under REAA 2008
Office Harcourts Browns Bay Licensed under REAA 2008
If you like what you see, but know you'll need to sell before buying, why not find out what you could be sitting on today with an instant Digital Property Appraisal, highlighting the market value including the recent sales, rental history, suburb insights and more.


Price By Negotiation 4A Datura Place, Sunnynook, NZ 0620




Price By Negotiation 4B Datura Place, Sunnynook, NZ 0620

Auction | Thurs 26th Nov from 12:00pm (USP) 58 Crestview Place, Browns Bay, NZ 0630


Deadline Sale | Thurs 26th Nov at 4:00pm (USP) 20 Joy Street, Albany, NZ 0632


Share