

View 19+
1 of 24
1 of 24



Mandy Lata Harcourts Te Awamutu

Stuart Parker Harcourts Te Awamutu
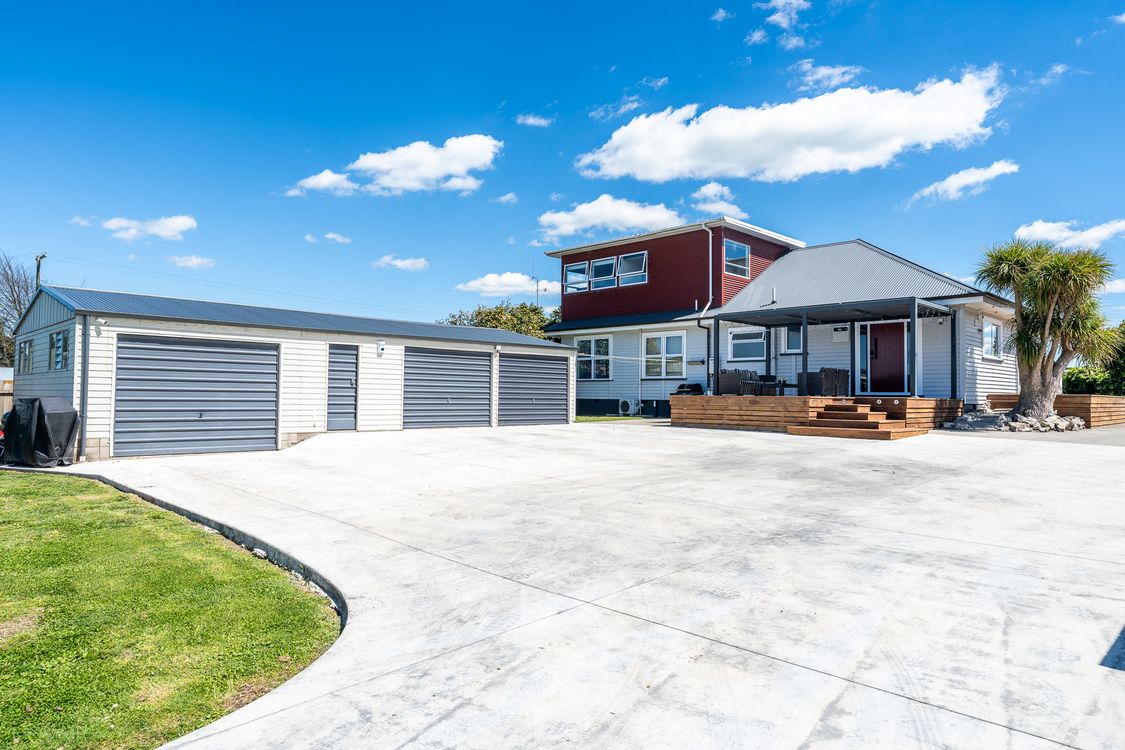
Introducing a remodeled 1950s two-level home spanning a generous 205m² on a spacious 700m² section. Perfectly positioned just a short stroll from the local town centre, shopping, and the medical centre, this property seamlessly blends classic character with contemporary living.
Step inside to discover a home designed for effortless family living and entertaining. The heart of the home features a near new open-plan kitchen and dining area, boasting premium engineered stone benchtops that would make any chef proud.
Retreat to a roomy separate lounge, where large windows frame views of Pirongia Mountain.
With 5 spacious bedrooms and a bathroom plus an ensuite spread across two well-appointed levels, there is room here for everyone. Comfort is guaranteed year-round, thanks to comprehensive wall insulation throughout the entire upstairs level and the main kitchen/dining hub. Added advantage of double glazing throughout the home as well.
Love to host? Expansive indoor-outdoor flow connects you to large decks on two sides of the house. The rear deck is fully covered, creating the ultimate all-weather alfresco dining and entertainment zone.
For the hobbyist, tradesperson, or car enthusiast, the ultimate bonus awaits. An incredible 12m x 6.6m triple garage features an area for a workshop and abundant extra storage space perfect for the car hobbyist - a rare find in town!
Options for purchasing rear section to build giving you Family Flexibility:
Unique option to purchase the adjoining vacant rear section-ideal for building a home for parents, an extended family setup, or an independent minor dwelling.
This property is offered for sale by Deadline Sale, presenting a fantastic opportunity to secure a beautiful home in a desirable location. Don't miss your chance to make this stunning property your own!
To view this home call listing agents Mandy Lata 027 6792224 or Stuart Parker 027 2835928
Added 07 October, 2026
Property ID: #L43053735
License Details: Licensed under REAA 2008
Office

Licensed under REAA 2008
Property for Sale
Introducing a remodeled 1950s two-level home spanning a generous 205m² on a spacious 700m² section. Perfectly positioned just a short stroll from the local town centre, shopping, and the medical centre, this property seamlessly blends classic character with contemporary living.
Step inside to discover a home designed for effortless family living and entertaining. The heart of the home features a near new open-plan kitchen and dining area, boasting premium engineered stone benchtops that would make any chef proud.
Retreat to a roomy separate lounge, where large windows frame views of Pirongia Mountain.
With 5 spacious bedrooms and a bathroom plus an ensuite spread across two well-appointed levels, there is room here for everyone. Comfort is guaranteed year-round, thanks to comprehensive wall insulation throughout the entire upstairs level and the main kitchen/dining hub. Added advantage of double glazing throughout the home as well.
Love to host? Expansive indoor-outdoor flow connects you to large decks on two sides of the house. The rear deck is fully covered, creating the ultimate all-weather alfresco dining and entertainment zone.
For the hobbyist, tradesperson, or car enthusiast, the ultimate bonus awaits. An incredible 12m x 6.6m triple garage features an area for a workshop and abundant extra storage space perfect for the car hobbyist - a rare find in town!
Options for purchasing rear section to build giving you Family Flexibility:
Unique option to purchase the adjoining vacant rear section-ideal for building a home for parents, an extended family setup, or an independent minor dwelling.
This property is offered for sale by Deadline Sale, presenting a fantastic opportunity to secure a beautiful home in a desirable location. Don't miss your chance to make this stunning property your own!
To view this home call listing agents Mandy Lata 027 6792224 or Stuart Parker 027 2835928
Added 07 October, 2026
Property ID: #L43053735
Mandy Lata Harcourts Te Awamutu
Stuart Parker Harcourts Te Awamutu
License Details: Licensed under REAA 2008
Office Harcourts Te Awamutu Licensed under REAA 2008
If you like what you see, but know you'll need to sell before buying, why not find out what you could be sitting on today with an instant Digital Property Appraisal, highlighting the market value including the recent sales, rental history, suburb insights and more.







Share