

View 11+
1 of 16


Property for Sale
Under Contract
With its vibrant yellow door and lemon tree bursting with fruit,
this sensational unit features a unique design with internal
modern décor, space and additional storage. Perfectly private
midway along the estate, and beautifully styled with hardwood
flooring, close to local restaurant precinct, the train station and
the close by amenities.
A home with plenty of character, generous space inside and out
for singles, couples and young families.
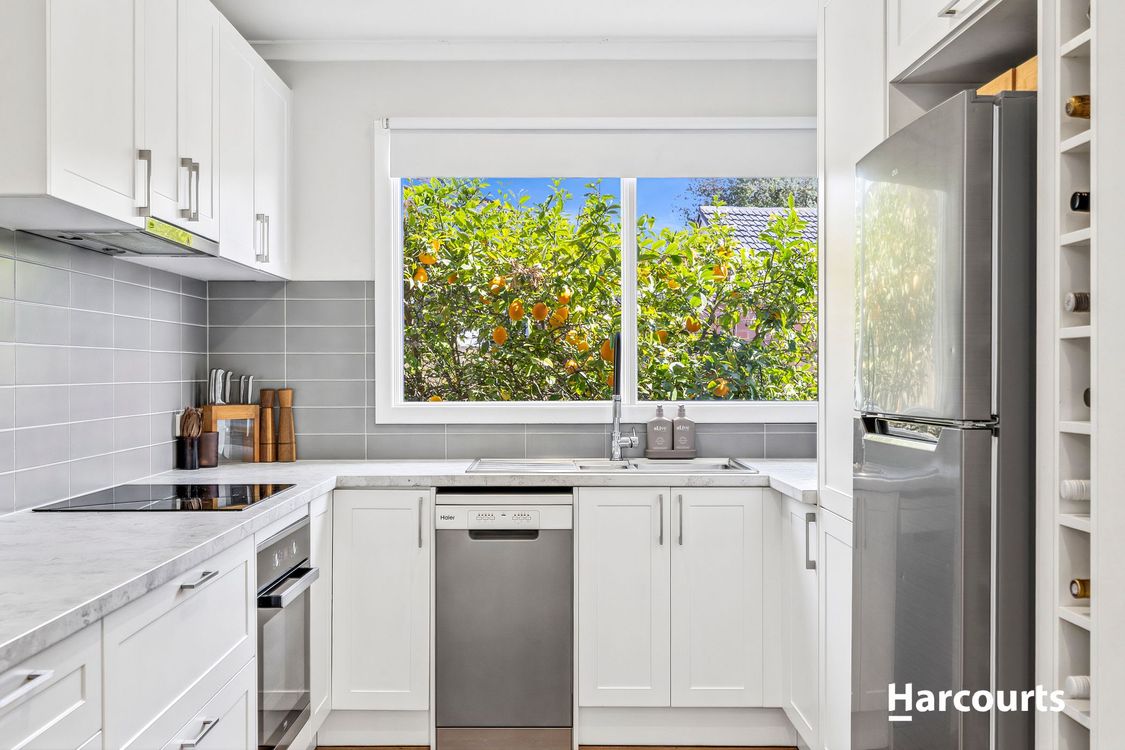
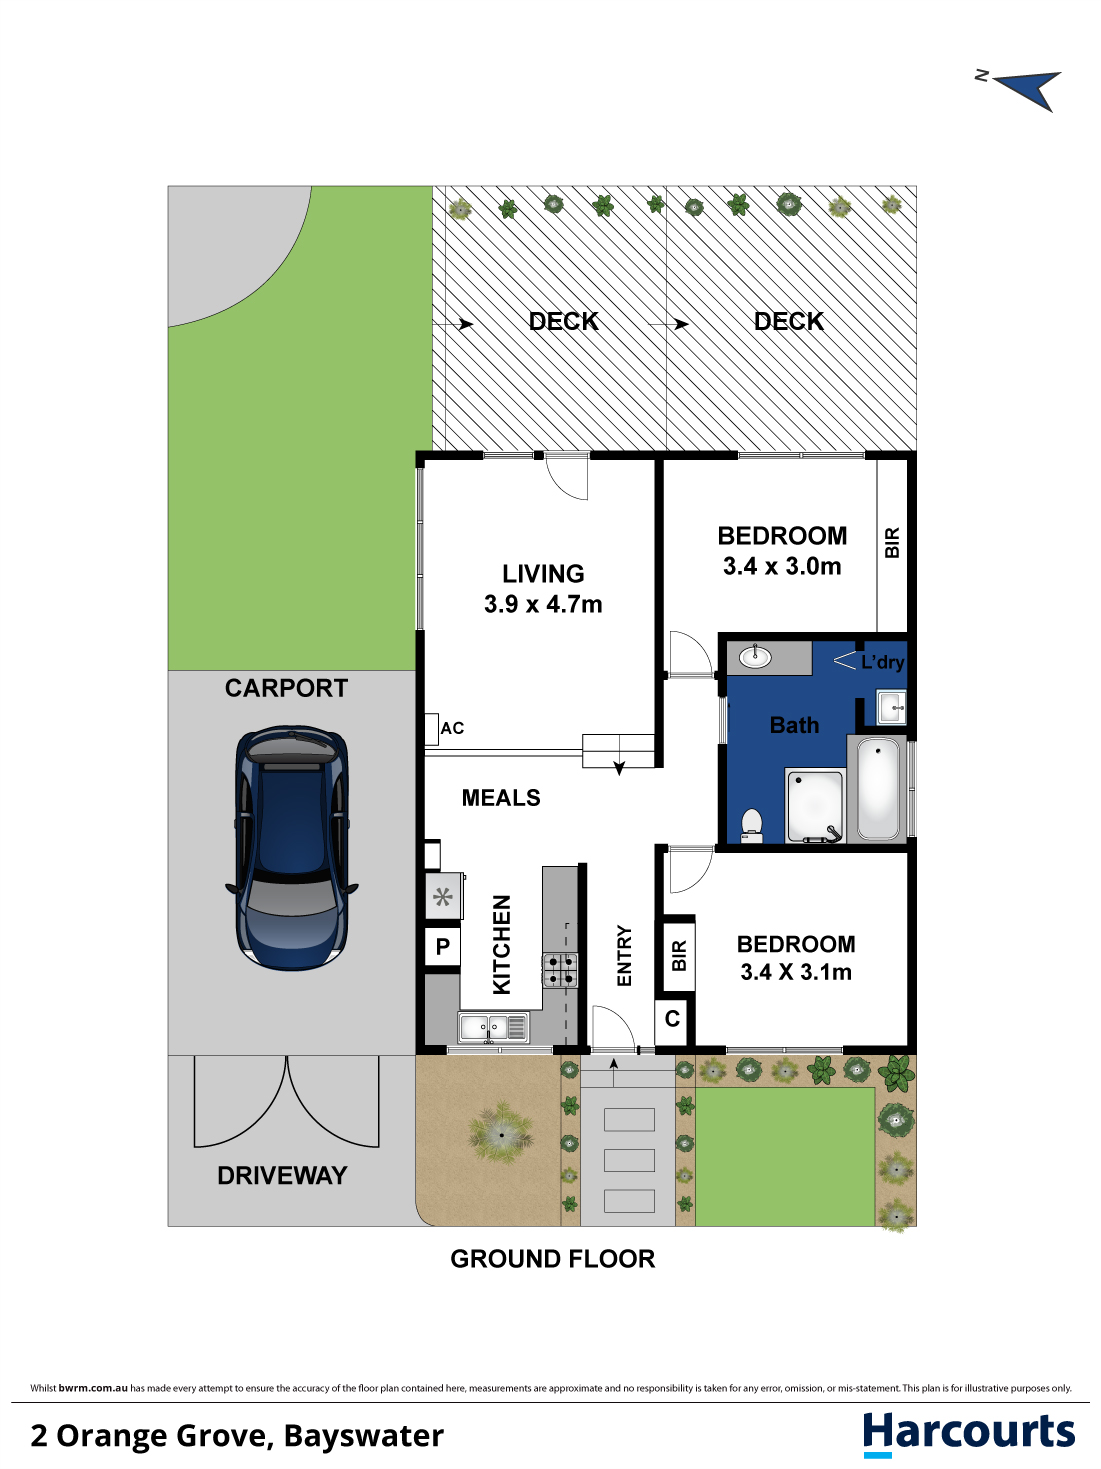
The open plan design offers a bright modern kitchen with new
induction cooktop and stylish open shelving, with an adjoining
meals/dining area.
Spectacular 3m high ceilings elevate the light filled living space,
which draws across to a new European style deck secured
behind high fencing for absolute privacy.
A smart bathroom renovation includes a full bath, rainfall
shower, toilet and hideaway laundry, maximizing the
functionality, while stunning clerestory windows and skylights
infuse the space with gorgeous light.
A pocket of grass adds to the garden's credentials, with a door
to the oversized single carport and extra car parking in front.
Add split system heating cooling, new floor to ceiling robes with
a study/gaming station in the master, elegant Dado panel walls
and soft sheer's that feels like a blissful retreat. Right in the
central hub with mountain views from the street and a choice of
nearby shopping malls, cafes/ restaurants/ parkland &
entertainment at Eastland and Knox Westfield.
Added 01 October, 2026
Property ID: #L43058244
Office

Property for Sale
With its vibrant yellow door and lemon tree bursting with fruit,
this sensational unit features a unique design with internal
modern décor, space and additional storage. Perfectly private
midway along the estate, and beautifully styled with hardwood
flooring, close to local restaurant precinct, the train station and
the close by amenities.
A home with plenty of character, generous space inside and out
for singles, couples and young families.
The open plan design offers a bright modern kitchen with new
induction cooktop and stylish open shelving, with an adjoining
meals/dining area.
Spectacular 3m high ceilings elevate the light filled living space,
which draws across to a new European style deck secured
behind high fencing for absolute privacy.
A smart bathroom renovation includes a full bath, rainfall
shower, toilet and hideaway laundry, maximizing the
functionality, while stunning clerestory windows and skylights
infuse the space with gorgeous light.
A pocket of grass adds to the garden's credentials, with a door
to the oversized single carport and extra car parking in front.
Add split system heating cooling, new floor to ceiling robes with
a study/gaming station in the master, elegant Dado panel walls
and soft sheer's that feels like a blissful retreat. Right in the
central hub with mountain views from the street and a choice of
nearby shopping malls, cafes/ restaurants/ parkland &
entertainment at Eastland and Knox Westfield.
Added 01 October, 2026
Property ID: #L43058244
Office Harcourts Vermont South
If you like what you see, but know you'll need to sell before buying, why not find out what you could be sitting on today with an instant Digital Property Appraisal, highlighting the market value including the recent sales, rental history, suburb insights and more.



For Sale Contact Agent 6 Tilson Drive, VERMONT, VIC 3133





Under Contract 1/10A Gordon Street, CROYDON, VIC 3136


$950,000 to $990,000 1B Verona Street, VERMONT SOUTH, VIC 3133


$998,000 31 Frank Street, VERMONT, VIC 3133


For Sale Contact Agent 2/16 Centre Road, VERMONT, VIC 3133



Share