

View 20+
1 of 25


Property for Sale
Deadline Sale Wed 11th Nov 2pm(unless sold prior)

Mana Tai Harcourts The Palms

Mitchell Roberts Harcourts The Palms
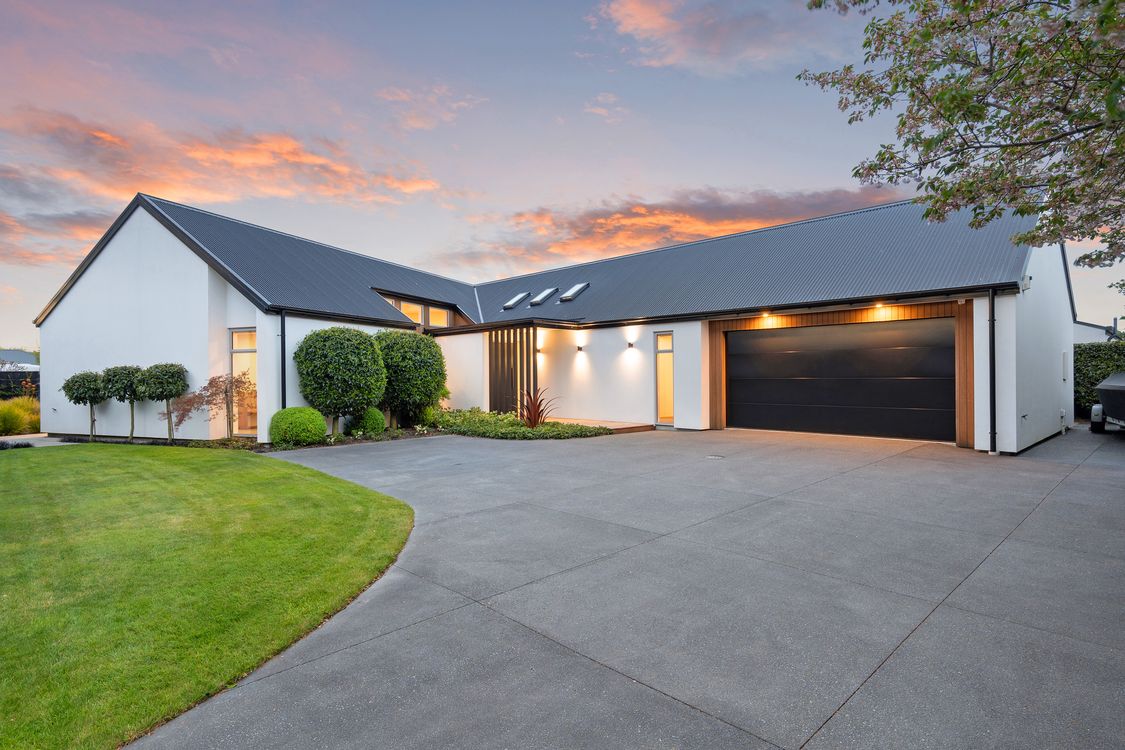
Step inside and feel the difference! Built in 2017 in a peaceful neighbourhood, this contemporary home delivers an impressive sense of space, with soaring ceilings, expansive open-plan living and natural light streaming throughout - flowing effortlessly to spacious outdoor areas and complemented by excellent off-street parking. The vendors have purchased elsewhere already - and now is your opportunity to secure a home where space, light and lifestyle come together beautifully.
Privately tucked away on a quiet street, the home showcases contemporary aesthetics inside and out, with crisp, clean finishes. Beautifully high ceilings and an abundance of natural light elevate the very generous open-plan living areas, creating a magnificent sense of space for the whole family. The kitchen offers excellent storage, including a walk-in pantry, while a separate second lounge provides valuable extra space to relax - and for the art lovers, you'll delight in all the white wall-space to display your pieces.
Conveniently positioned away from the remaining bedrooms, the master suite is complete with ensuite and walk-in wardrobe - while a dedicated office has flexibility to accommodate as a fifth bedroom, or guest room, if desired. Three heat pumps ensure easy heating and cooling at the touch of a button, while underfloor heating beneath the kitchen, bathroom and hallway tiles adds a touch of everyday comfort.
The living areas flow seamlessly outdoors to a generous north-facing deck, perfectly positioned to soak up the sun while overlooking beautifully established gardens. The grounds are attractive yet manageable - while a large double garage and extensive off-street parking provide ample room for extra vehicles, a boat or trailer.
• 4 x Dble bdrms + Office (or 5th bdrm)
• Master ensuite + walk-in-robe
• Open-plan living + high-ceilings
• 2nd Separate lounge
• Kitchen walk-in pantry + large oven
• Separate laundry
• 3 x Heat-pumps + heated-tiles
• Alarm
• Dble garage + off-street
• Attic storage
• Entertainment deck
• Garden shed + irrigation
• Built 2017
• Approx. 1,036m2 land / 259m2 floor
Situated in the quality and peaceful neighbourhood of Rostrevor Estate, a modern post-earthquake subdivision known for its sophisticated, contemporary homes and friendly community - whilst only 6kms from the heart of Christchurch City.
DEADLINE SALE: Wed 11th Nov 2pm (unless sold prior).
To download further documentation on this property, please copy and paste the following link into your browser: https://harcourts.net/L43113957#documents
Added 14 October, 2026
Property ID: #L43113957
License Details: Licensed under REAA 2008
Office

Licensed under REAA 2008
Property for Sale
Step inside and feel the difference! Built in 2017 in a peaceful neighbourhood, this contemporary home delivers an impressive sense of space, with soaring ceilings, expansive open-plan living and natural light streaming throughout - flowing effortlessly to spacious outdoor areas and complemented by excellent off-street parking. The vendors have purchased elsewhere already - and now is your opportunity to secure a home where space, light and lifestyle come together beautifully.
Privately tucked away on a quiet street, the home showcases contemporary aesthetics inside and out, with crisp, clean finishes. Beautifully high ceilings and an abundance of natural light elevate the very generous open-plan living areas, creating a magnificent sense of space for the whole family. The kitchen offers excellent storage, including a walk-in pantry, while a separate second lounge provides valuable extra space to relax - and for the art lovers, you'll delight in all the white wall-space to display your pieces.
Conveniently positioned away from the remaining bedrooms, the master suite is complete with ensuite and walk-in wardrobe - while a dedicated office has flexibility to accommodate as a fifth bedroom, or guest room, if desired. Three heat pumps ensure easy heating and cooling at the touch of a button, while underfloor heating beneath the kitchen, bathroom and hallway tiles adds a touch of everyday comfort.
The living areas flow seamlessly outdoors to a generous north-facing deck, perfectly positioned to soak up the sun while overlooking beautifully established gardens. The grounds are attractive yet manageable - while a large double garage and extensive off-street parking provide ample room for extra vehicles, a boat or trailer.
• 4 x Dble bdrms + Office (or 5th bdrm)
• Master ensuite + walk-in-robe
• Open-plan living + high-ceilings
• 2nd Separate lounge
• Kitchen walk-in pantry + large oven
• Separate laundry
• 3 x Heat-pumps + heated-tiles
• Alarm
• Dble garage + off-street
• Attic storage
• Entertainment deck
• Garden shed + irrigation
• Built 2017
• Approx. 1,036m2 land / 259m2 floor
Situated in the quality and peaceful neighbourhood of Rostrevor Estate, a modern post-earthquake subdivision known for its sophisticated, contemporary homes and friendly community - whilst only 6kms from the heart of Christchurch City.
DEADLINE SALE: Wed 11th Nov 2pm (unless sold prior).
To download further documentation on this property, please copy and paste the following link into your browser: https://harcourts.net/L43113957#documents
Added 14 October, 2026
Property ID: #L43113957
License Details: Licensed under REAA 2008
Office Harcourts The Palms Licensed under REAA 2008
If you like what you see, but know you'll need to sell before buying, why not find out what you could be sitting on today with an instant Digital Property Appraisal, highlighting the market value including the recent sales, rental history, suburb insights and more.


Deadline Sale Wed 11th Nov 2pm (unless sold prior) 49 Urunga Avenue, Strowan, NZ 8052




Asking Price $1,670,000 69 Threlkelds Road, Ohoka, NZ 7692

Price By Negotiation 8 Vicenza Drive, Ohoka, NZ 7692



Share