

View 15+
1 of 20


Property for Sale
Deadline Sale 18th November 3PM (USP)

Kathy Curtling Harcourts North Rodney

Mallory Higgins Harcourts North Rodney
Mahurangi West offers a rare sense of escape, with spectacular coastal surroundings and proximity to Mahurangi West Regional Park. At 91 The Bullock Track, you can enjoy this special setting while staying connected to the wider Rodney area.
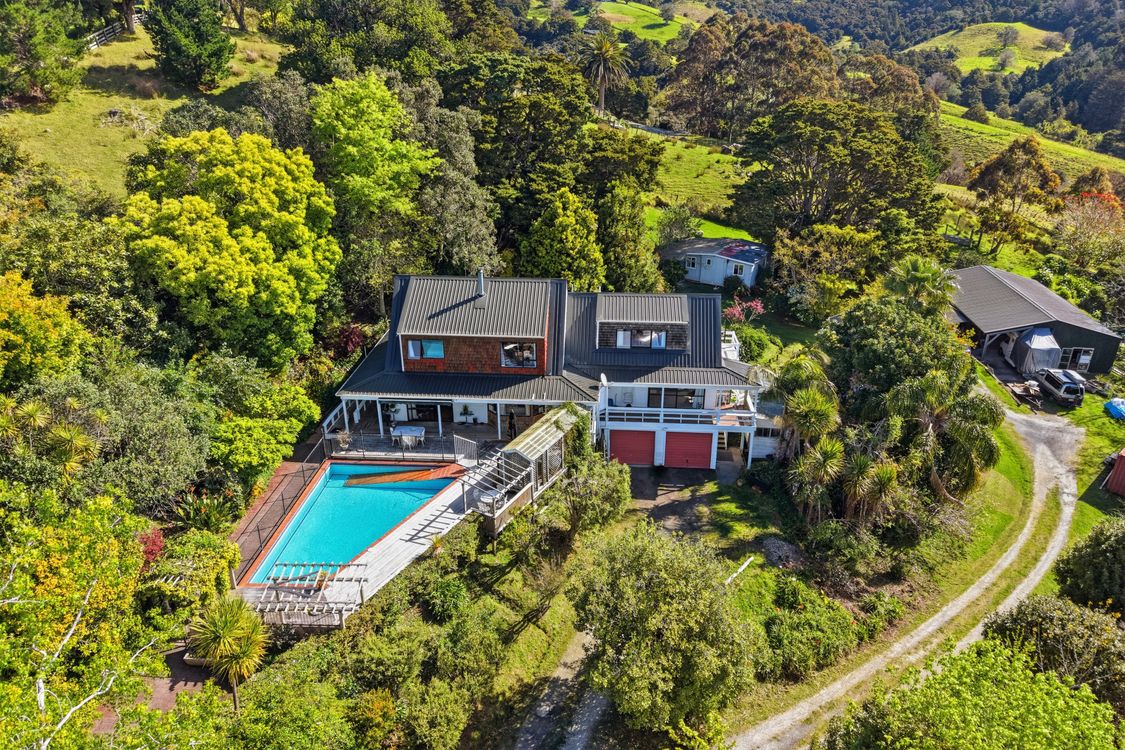
Set in a quiet cul-de-sac, this north-facing property enjoys sea views, privacy and established gardens. Native birdsong, orchard trees and a swimming pool create an inviting outdoor setting, while ramp access to both the home and pool adds practical accessibility.
The improved main residence offers generous living spaces and scope to make it your own. A consented minor dwelling has its own driveway, covered deck and exceptional outlook, providing independence for extended family or guests without compromising the main home's privacy.
The substantial 160sqm workshop is a standout, with three-phase power, roller doors and separate vehicle access. Ideal for a home-based business, machinery, projects or hobbies, it offers real flexibility. A separate office pod and converted garden shed provide further options.
With room for grazing, chickens, orchard living and outdoor entertaining, the lifestyle extends beyond the home. Sullivan's Bay and Opahi Bay are nearby, historic Puhoi Village offers local character, and motorway access puts the Harbour Bridge around 30 minutes away. You can glimpse Auckland City from the main road, yet arrive home to a world that feels wonderfully removed.
A special Mahurangi West address with natural beauty, privacy and versatility. Welcome to 91 The Bullock Track.
PROPERTY SUMMARY
Main house: 4 bedrooms, 3 bathrooms, separate laundry, 2 lounges, dining room, kitchen, double garage, pool and ramp access.
Minor dwelling: 1 bedroom, 1 bathroom, open-plan kitchen/living/dining and separate vehicle access.
Workshop: 3-phase power, separate vehicle access, 10m x 6m and roller door.
Office pod: Power and internet.
Converted steel garden shed.
Added 22 October, 2026
Property ID: #L43245019
License Details: Licensed under REAA 2008
Office

Licensed under REAA 2008
Property for Sale
Mahurangi West offers a rare sense of escape, with spectacular coastal surroundings and proximity to Mahurangi West Regional Park. At 91 The Bullock Track, you can enjoy this special setting while staying connected to the wider Rodney area.
Set in a quiet cul-de-sac, this north-facing property enjoys sea views, privacy and established gardens. Native birdsong, orchard trees and a swimming pool create an inviting outdoor setting, while ramp access to both the home and pool adds practical accessibility.
The improved main residence offers generous living spaces and scope to make it your own. A consented minor dwelling has its own driveway, covered deck and exceptional outlook, providing independence for extended family or guests without compromising the main home's privacy.
The substantial 160sqm workshop is a standout, with three-phase power, roller doors and separate vehicle access. Ideal for a home-based business, machinery, projects or hobbies, it offers real flexibility. A separate office pod and converted garden shed provide further options.
With room for grazing, chickens, orchard living and outdoor entertaining, the lifestyle extends beyond the home. Sullivan's Bay and Opahi Bay are nearby, historic Puhoi Village offers local character, and motorway access puts the Harbour Bridge around 30 minutes away. You can glimpse Auckland City from the main road, yet arrive home to a world that feels wonderfully removed.
A special Mahurangi West address with natural beauty, privacy and versatility. Welcome to 91 The Bullock Track.
PROPERTY SUMMARY
Main house: 4 bedrooms, 3 bathrooms, separate laundry, 2 lounges, dining room, kitchen, double garage, pool and ramp access.
Minor dwelling: 1 bedroom, 1 bathroom, open-plan kitchen/living/dining and separate vehicle access.
Workshop: 3-phase power, separate vehicle access, 10m x 6m and roller door.
Office pod: Power and internet.
Converted steel garden shed.
Added 22 October, 2026
Property ID: #L43245019
Kathy Curtling Harcourts North Rodney
Mallory Higgins Harcourts North Rodney
License Details: Licensed under REAA 2008
Office Harcourts North Rodney Licensed under REAA 2008
If you like what you see, but know you'll need to sell before buying, why not find out what you could be sitting on today with an instant Digital Property Appraisal, highlighting the market value including the recent sales, rental history, suburb insights and more.









Share