

View 14+
1 of 19


Property for Sale
Deadline Sale | 18th November @ 4:00pm

Belinda Blucher Harcourts Birkenhead
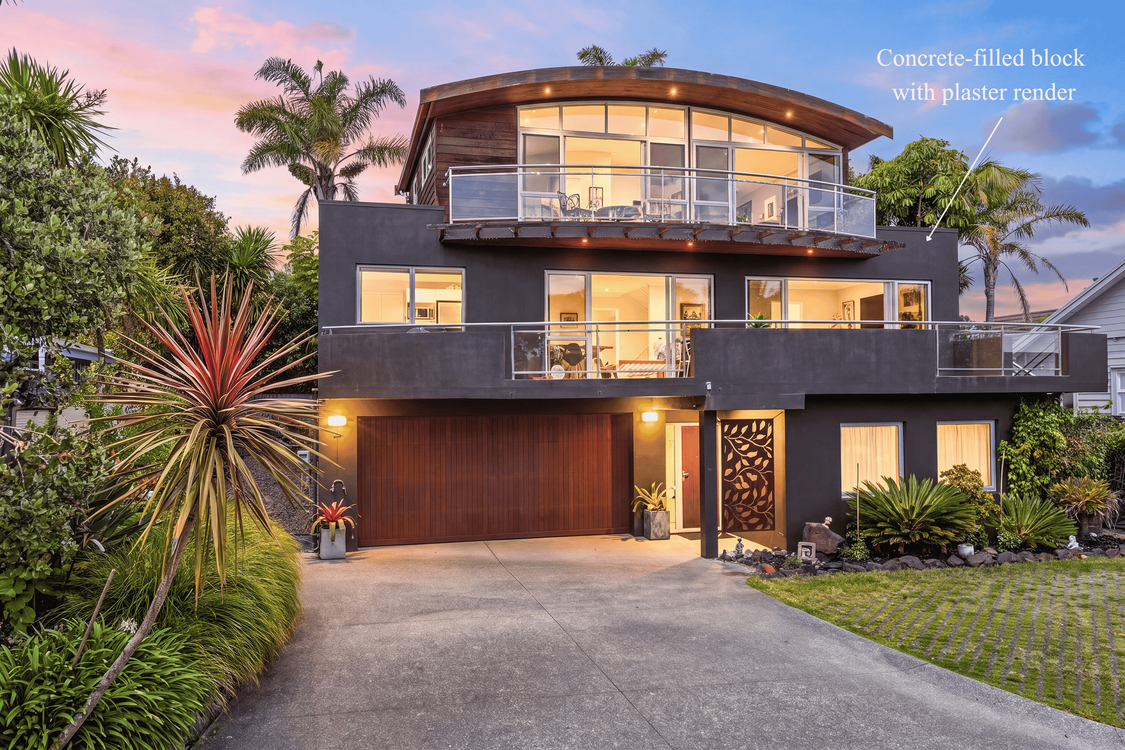
A paddle on the water, an afternoon at the playground, or a long lunch on your north-facing deck-life here comes with plenty of perks. With water access and a playground at the bottom of the driveway, this five-bedroom, three-bathroom Devonport home brings together coastal living and room for the whole family.
The top floor offers a private retreat, featuring a master suite with a walk-in wardrobe and ensuite, alongside a living space with its own deck. Sea and Harbour Bridge views complete the picture.
On the middle level, the open-plan kitchen, dining and lounge form the heart of the home, flowing onto the north-facing deck for easy entertaining and sunny afternoons. Two additional bedrooms, a family bathroom and a separate toilet complete this floor.
Downstairs offers further flexibility, with two single bedrooms, another living space and a study area-ideal for teenagers, guests or working from home. A bathroom, separate laundry and double garage with internal access add everyday practicality.
Hard-filled block construction finished with plaster render complements the home, while low-maintenance gardens leave more time to enjoy the lifestyle on offer.
Space to spread out, views to enjoy and adventure at the end of the driveway. Your next chapter could come with a whole new set of weekend plans.
Deadline Sale | 18th November @ 4:00pm (unless sold prior)
Copy and paste this link into your browser to access the property documents:
https://www.harcourtsfiles.co.nz/listings/QF8C
Added 28 October, 2026
Property ID: #L43282957
License Details: Licensed under REAA 2008
Office

Licensed under REAA 2008
Property for Sale
A paddle on the water, an afternoon at the playground, or a long lunch on your north-facing deck-life here comes with plenty of perks. With water access and a playground at the bottom of the driveway, this five-bedroom, three-bathroom Devonport home brings together coastal living and room for the whole family.
The top floor offers a private retreat, featuring a master suite with a walk-in wardrobe and ensuite, alongside a living space with its own deck. Sea and Harbour Bridge views complete the picture.
On the middle level, the open-plan kitchen, dining and lounge form the heart of the home, flowing onto the north-facing deck for easy entertaining and sunny afternoons. Two additional bedrooms, a family bathroom and a separate toilet complete this floor.
Downstairs offers further flexibility, with two single bedrooms, another living space and a study area-ideal for teenagers, guests or working from home. A bathroom, separate laundry and double garage with internal access add everyday practicality.
Hard-filled block construction finished with plaster render complements the home, while low-maintenance gardens leave more time to enjoy the lifestyle on offer.
Space to spread out, views to enjoy and adventure at the end of the driveway. Your next chapter could come with a whole new set of weekend plans.
Deadline Sale | 18th November @ 4:00pm (unless sold prior)
Copy and paste this link into your browser to access the property documents:
https://www.harcourtsfiles.co.nz/listings/QF8C
Added 28 October, 2026
Property ID: #L43282957
Belinda Blucher Harcourts Birkenhead
License Details: Licensed under REAA 2008
Office Harcourts Birkenhead Licensed under REAA 2008
If you like what you see, but know you'll need to sell before buying, why not find out what you could be sitting on today with an instant Digital Property Appraisal, highlighting the market value including the recent sales, rental history, suburb insights and more.


Offers over $2,050,000 2/15A Rodney Road, Northcote Point, NZ 0627






Share