

View 9+
1 of 14


Property for Sale
From $1,150,000

Peter Padovan Harcourts Rockingham
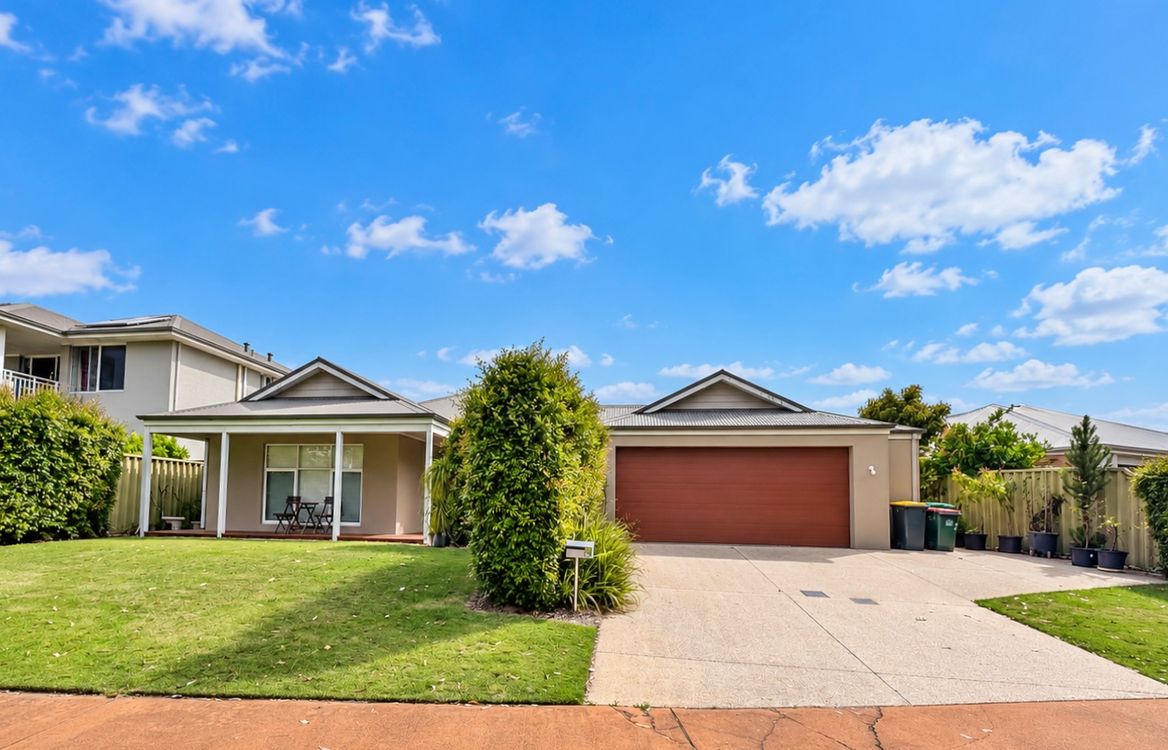
For buyers who love the idea of privacy and a tranquil outlook over light bushland, this impressive 5 bedroom, (4+nursery) home all complete with mirrored robes, will tick that box and so many others.
A front of house verandah overlooks the Jandakot Regional Park and offers a perfect spot to relax after a hard day, observing nature or enjoying your favourite book.
Fabulous blackbutt solid timber floors greet you on entry and lead to the carpeted king size master suite on the left, with a full back of wall, double entry walk in robe and a very stylish ensuite with double vanity, partitioned shower and separate WC.
The double door theatre room to the left, is carpeted and features a recessed ceiling and lighting.
Moving through to the elegant open plan living area, comprising meals and family rooms, with extra height ceilings and all overlooked by the fabulous galley style kitchen.
A double fridge recess sits beside a huge walk in fully shelved larder, convenient to the 900mm gas cooktop and rangehood, an electric wall oven and microwave recess.
Ample overhead and under bench cabinetry, combined with a back wall prep benchtop and a huge front breakfast bar, will delight anyone who fancies themselves a would, be chef.
Sliding doors from the family area lead out to a huge, decked side alfresco, which can also be accessed from the gated side entry, or direct via a roller door from the double remote entry garage. With extra height and extra width, the garage suits larger vehicles and offers loads of extra shelving & storage room. A pull, down ladder leads to even more storage space in the loft, perfect for those unused, but must keep items & a shoppers' entry opens to the meals area. A hardstand at the front accommodates extra parking.
The alfresco leads to a small lawn, with a cubby house (optional) for the kiddies to play.
A solid limestone & fenced wall across the back ensures total privacy and has artificial grass, keeping it neat and easy care.
This gorgeous home boasts quality fixtures & fittings and attractive window treatments.
The extra height ceilings in the living area and surrounding windows and sliding doors open to add a sense of space, light and brightness.
Ducted reverse cycle air conditioning throughout keeps the home at a comfortable temperature all year round and an instant gas hot water system ensures ample hot water whenever required.
Aubin Grove continues to evolve and grow as a major part of Perth's southern corridor, with regional upgrades promising long term growth.
Multi, stage developments at Cockburn Gateway are just minutes away, introducing a vibrant hub including dining, entertainment, sporting, educational, professional and retail options.
The close, proximity to public transport, Aubin Grove Train Station and freeway access, whilst maintaining a feel of privacy and being close to nature, will be a major appeal to a wide range of the buying public.
This modern, spacious home combines a practical layout, on a larger block, within a dynamic location, while simultaneously offering a sense of calm and privacy.
To avoid disappointment call Peter Padovan on 0414 985 256 to book an appointment or for Home Open details.
Note: "For a video walk through text Peter Padovan on 'WhatsApp' 0414 985 256 and nominate the property address."
SPECIFICATIONS:
5 bed, study, 2 bathrooms
House: 237m2
Block: 607m2
Built: 2011
INTERIOR FEATURES:
Hybrid Blackbutt solid timber flooring to living areas
Extra height ceilings
Ducted reverse cycle air conditioning
Modern galley kitchen with walk in larder
Massive storage options
EXTERIOR FEATURES:
Opposite natural bushland
Extra height and extra width, double garage with huge storage space, roller door to rear and pull down stairs to attic storage space
Gated entry to rear from both sides
Huge decked alfresco
Rear lawn with cubby house
Artificial grass across rear
Absolute privacy from back limestone and fenced wall
Instant gas hot water system
LOCATION:
Opposite Jandakot Regional Park
700m Harvest Lakes Medical Centre
850m Harvest Lakes Shopping Centre
0.60 km Buggles Early Learning Kindy
1.00 km Aubin Grove Train Station
1.21 km Aubin Grove Primary School
1.50 km Hammond Park Secondary College
1.60 km Freeway Entry
1.83 km Hammond Park Catholic School
11.00 km Fiona Stanley Hospital
You are always welcome to contact 'Peter Padovan 0414 985 256' if you would like further information regarding this very impressive property
Disclaimer: Every effort is made at time of writing to ensure all information is correct but cannot be guaranteed. It is essential that buyers make their own enquirers regarding the accuracy of the provided information. References to distances and locations are obtained from Google maps.
Added 03 November, 2026
Property ID: #L43308638
Office

Property for Sale
For buyers who love the idea of privacy and a tranquil outlook over light bushland, this impressive 5 bedroom, (4+nursery) home all complete with mirrored robes, will tick that box and so many others.
A front of house verandah overlooks the Jandakot Regional Park and offers a perfect spot to relax after a hard day, observing nature or enjoying your favourite book.
Fabulous blackbutt solid timber floors greet you on entry and lead to the carpeted king size master suite on the left, with a full back of wall, double entry walk in robe and a very stylish ensuite with double vanity, partitioned shower and separate WC.
The double door theatre room to the left, is carpeted and features a recessed ceiling and lighting.
Moving through to the elegant open plan living area, comprising meals and family rooms, with extra height ceilings and all overlooked by the fabulous galley style kitchen.
A double fridge recess sits beside a huge walk in fully shelved larder, convenient to the 900mm gas cooktop and rangehood, an electric wall oven and microwave recess.
Ample overhead and under bench cabinetry, combined with a back wall prep benchtop and a huge front breakfast bar, will delight anyone who fancies themselves a would, be chef.
Sliding doors from the family area lead out to a huge, decked side alfresco, which can also be accessed from the gated side entry, or direct via a roller door from the double remote entry garage. With extra height and extra width, the garage suits larger vehicles and offers loads of extra shelving & storage room. A pull, down ladder leads to even more storage space in the loft, perfect for those unused, but must keep items & a shoppers' entry opens to the meals area. A hardstand at the front accommodates extra parking.
The alfresco leads to a small lawn, with a cubby house (optional) for the kiddies to play.
A solid limestone & fenced wall across the back ensures total privacy and has artificial grass, keeping it neat and easy care.
This gorgeous home boasts quality fixtures & fittings and attractive window treatments.
The extra height ceilings in the living area and surrounding windows and sliding doors open to add a sense of space, light and brightness.
Ducted reverse cycle air conditioning throughout keeps the home at a comfortable temperature all year round and an instant gas hot water system ensures ample hot water whenever required.
Aubin Grove continues to evolve and grow as a major part of Perth's southern corridor, with regional upgrades promising long term growth.
Multi, stage developments at Cockburn Gateway are just minutes away, introducing a vibrant hub including dining, entertainment, sporting, educational, professional and retail options.
The close, proximity to public transport, Aubin Grove Train Station and freeway access, whilst maintaining a feel of privacy and being close to nature, will be a major appeal to a wide range of the buying public.
This modern, spacious home combines a practical layout, on a larger block, within a dynamic location, while simultaneously offering a sense of calm and privacy.
To avoid disappointment call Peter Padovan on 0414 985 256 to book an appointment or for Home Open details.
Note: "For a video walk through text Peter Padovan on 'WhatsApp' 0414 985 256 and nominate the property address."
SPECIFICATIONS:
5 bed, study, 2 bathrooms
House: 237m2
Block: 607m2
Built: 2011
INTERIOR FEATURES:
Hybrid Blackbutt solid timber flooring to living areas
Extra height ceilings
Ducted reverse cycle air conditioning
Modern galley kitchen with walk in larder
Massive storage options
EXTERIOR FEATURES:
Opposite natural bushland
Extra height and extra width, double garage with huge storage space, roller door to rear and pull down stairs to attic storage space
Gated entry to rear from both sides
Huge decked alfresco
Rear lawn with cubby house
Artificial grass across rear
Absolute privacy from back limestone and fenced wall
Instant gas hot water system
LOCATION:
Opposite Jandakot Regional Park
700m Harvest Lakes Medical Centre
850m Harvest Lakes Shopping Centre
0.60 km Buggles Early Learning Kindy
1.00 km Aubin Grove Train Station
1.21 km Aubin Grove Primary School
1.50 km Hammond Park Secondary College
1.60 km Freeway Entry
1.83 km Hammond Park Catholic School
11.00 km Fiona Stanley Hospital
You are always welcome to contact 'Peter Padovan 0414 985 256' if you would like further information regarding this very impressive property
Disclaimer: Every effort is made at time of writing to ensure all information is correct but cannot be guaranteed. It is essential that buyers make their own enquirers regarding the accuracy of the provided information. References to distances and locations are obtained from Google maps.
Added 03 November, 2026
Property ID: #L43308638
Peter Padovan Harcourts Rockingham
Office Harcourts Rockingham
If you like what you see, but know you'll need to sell before buying, why not find out what you could be sitting on today with an instant Digital Property Appraisal, highlighting the market value including the recent sales, rental history, suburb insights and more.







Share