

View 17+
1 of 22
1 of 22


Property for Sale
Price By Negotiation

Crystal Chen Harcourts Newmarket
Beautifully renovated, wonderfully spacious, and ready for its next family to call home.
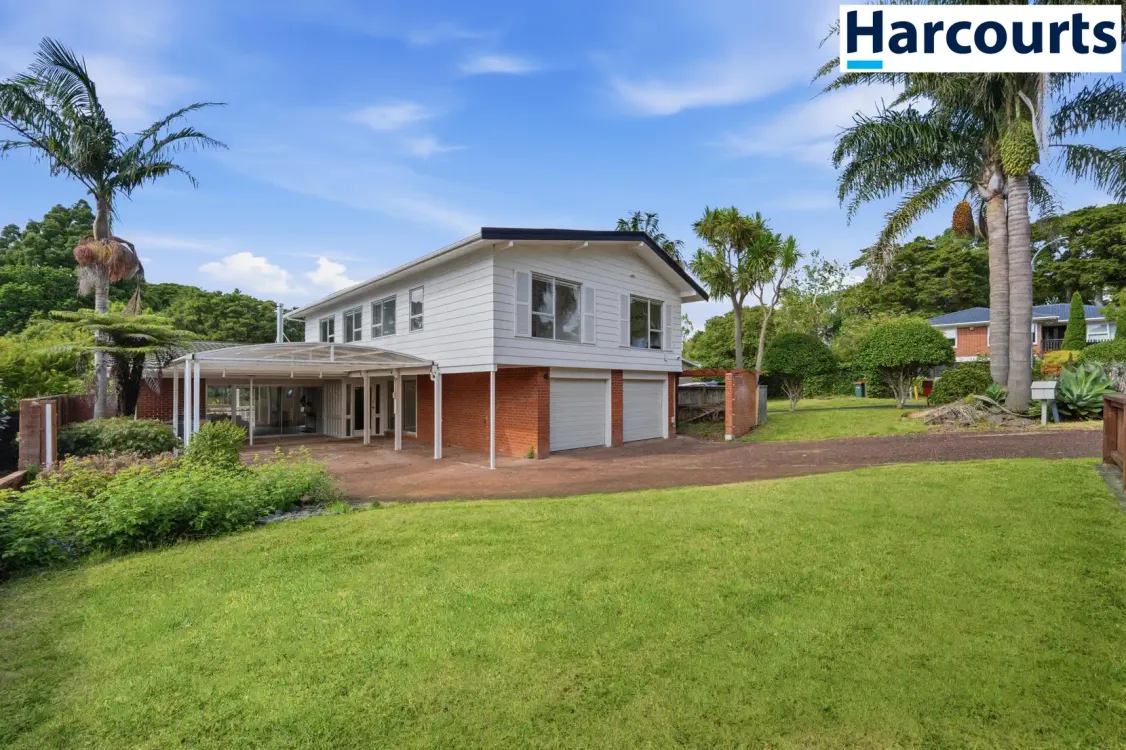
Tucked away in a quiet, sought-after Hillcrest street, this extensively renovated home sits on a generous 693sqm freehold section, offering approximately 270sqm of space for the whole family to enjoy.
Step inside and feel the warmth of the light-filled, oversized lounge, complete with a brand-new wood burner - a lovely place to unwind together on cooler evenings. The modern kitchen, fitted with quality new appliances, connects effortlessly with the dining and living areas, while wide sliding doors open onto a sunny deck and fully fenced backyard.
Beyond the garden, the leafy reserve creates a peaceful green outlook - a beautiful backdrop for weekend barbecues, children playing outside and relaxed family afternoons.
Upstairs, five bedrooms and a separate study include two generous master suites, each with its own ensuite, plus a family bathroom. Downstairs, two spacious rumpus rooms and a separate bathroom offer room for everyone, whether it's a teenagers' retreat, a second living area, a home office or a place to enjoy hobbies and movie nights.
With generous space to come together and separate areas to enjoy your own time, this is a home that can grow and change with your family.
Property Features
693sqm freehold section
Approximately 270sqm floor area
Extensive renovations throughout
Five bedrooms plus a separate study
Two master suites with ensuites
Two spacious downstairs rumpus rooms
Separate downstairs bathroom
Modern kitchen with quality new appliances
Oversized lounge with a brand-new wood burner
Sunny deck and fully fenced backyard overlooking a leafy reserve
Double garage and covered outdoor areas
School zones to be confirmed
Families will love the convenience of being just a short walk from Sunnybrae Normal School's rear entrance - approximately 2 minutes on foot. Parks, public transport, local amenities and motorway connections are also within easy reach.
More than just space, this is a place to feel at home. If you're looking for a beautifully updated family home with room to grow, we'd love to show you around.
Call Crystal 022 323 0900 for more information. Conjunctional agents welcome.
Added 15 October, 2026
Property ID: #L43319254
License Details: Licensed under REAA 2008
Office

Licensed under REAA 2008
Property for Sale
Beautifully renovated, wonderfully spacious, and ready for its next family to call home.
Tucked away in a quiet, sought-after Hillcrest street, this extensively renovated home sits on a generous 693sqm freehold section, offering approximately 270sqm of space for the whole family to enjoy.
Step inside and feel the warmth of the light-filled, oversized lounge, complete with a brand-new wood burner - a lovely place to unwind together on cooler evenings. The modern kitchen, fitted with quality new appliances, connects effortlessly with the dining and living areas, while wide sliding doors open onto a sunny deck and fully fenced backyard.
Beyond the garden, the leafy reserve creates a peaceful green outlook - a beautiful backdrop for weekend barbecues, children playing outside and relaxed family afternoons.
Upstairs, five bedrooms and a separate study include two generous master suites, each with its own ensuite, plus a family bathroom. Downstairs, two spacious rumpus rooms and a separate bathroom offer room for everyone, whether it's a teenagers' retreat, a second living area, a home office or a place to enjoy hobbies and movie nights.
With generous space to come together and separate areas to enjoy your own time, this is a home that can grow and change with your family.
Property Features
693sqm freehold section
Approximately 270sqm floor area
Extensive renovations throughout
Five bedrooms plus a separate study
Two master suites with ensuites
Two spacious downstairs rumpus rooms
Separate downstairs bathroom
Modern kitchen with quality new appliances
Oversized lounge with a brand-new wood burner
Sunny deck and fully fenced backyard overlooking a leafy reserve
Double garage and covered outdoor areas
School zones to be confirmed
Families will love the convenience of being just a short walk from Sunnybrae Normal School's rear entrance - approximately 2 minutes on foot. Parks, public transport, local amenities and motorway connections are also within easy reach.
More than just space, this is a place to feel at home. If you're looking for a beautifully updated family home with room to grow, we'd love to show you around.
Call Crystal 022 323 0900 for more information. Conjunctional agents welcome.
Added 15 October, 2026
Property ID: #L43319254
Crystal Chen Harcourts Newmarket
License Details: Licensed under REAA 2008
Office Harcourts Newmarket Licensed under REAA 2008
If you like what you see, but know you'll need to sell before buying, why not find out what you could be sitting on today with an instant Digital Property Appraisal, highlighting the market value including the recent sales, rental history, suburb insights and more.


Deadline Sale: 18 Sep 2026, 4pm (unless sold prior) 41 Rue D'Amarres, Gulf Harbour, NZ 0930

Asking Price $1,739,000 23A Channel View Road, Campbells Bay, NZ 0630





Price By Negotiation Lot 3/42 Merriefield Avenue, Forrest Hill, NZ 0620

Price By Negotiation Lot A-D/23 Channel View Road, Campbells Bay, NZ 0630

Price By Negotiation 25 Kumukumu Road, Long Bay, NZ 0630



Share