

View 16+
1 of 21


Property for Sale
Inviting Offers by or before 13 November

Ash Witty Harcourts Aspire
Positioned on an elevated, north-facing 551m² block in Terranora's popular Altitude Estate, this beautifully designed, eight-year-old home offers a combination of quality finishes, spacious living and low-maintenance comfort.
Thoughtfully designed to make the most of its northerly aspect, the home enjoys an abundance of natural light, cooling breezes and picturesque views across the surrounding hinterland and waterways.
Inside, impressive 3.5m raked ceilings, timber flooring and a thoughtfully designed open-plan layout create a wonderful sense of space and natural light. The kitchen is well appointed with stone benchtops, quality European appliances, a generous walk-in pantry and custom cabinetry, all connecting seamlessly with the dining and living areas.
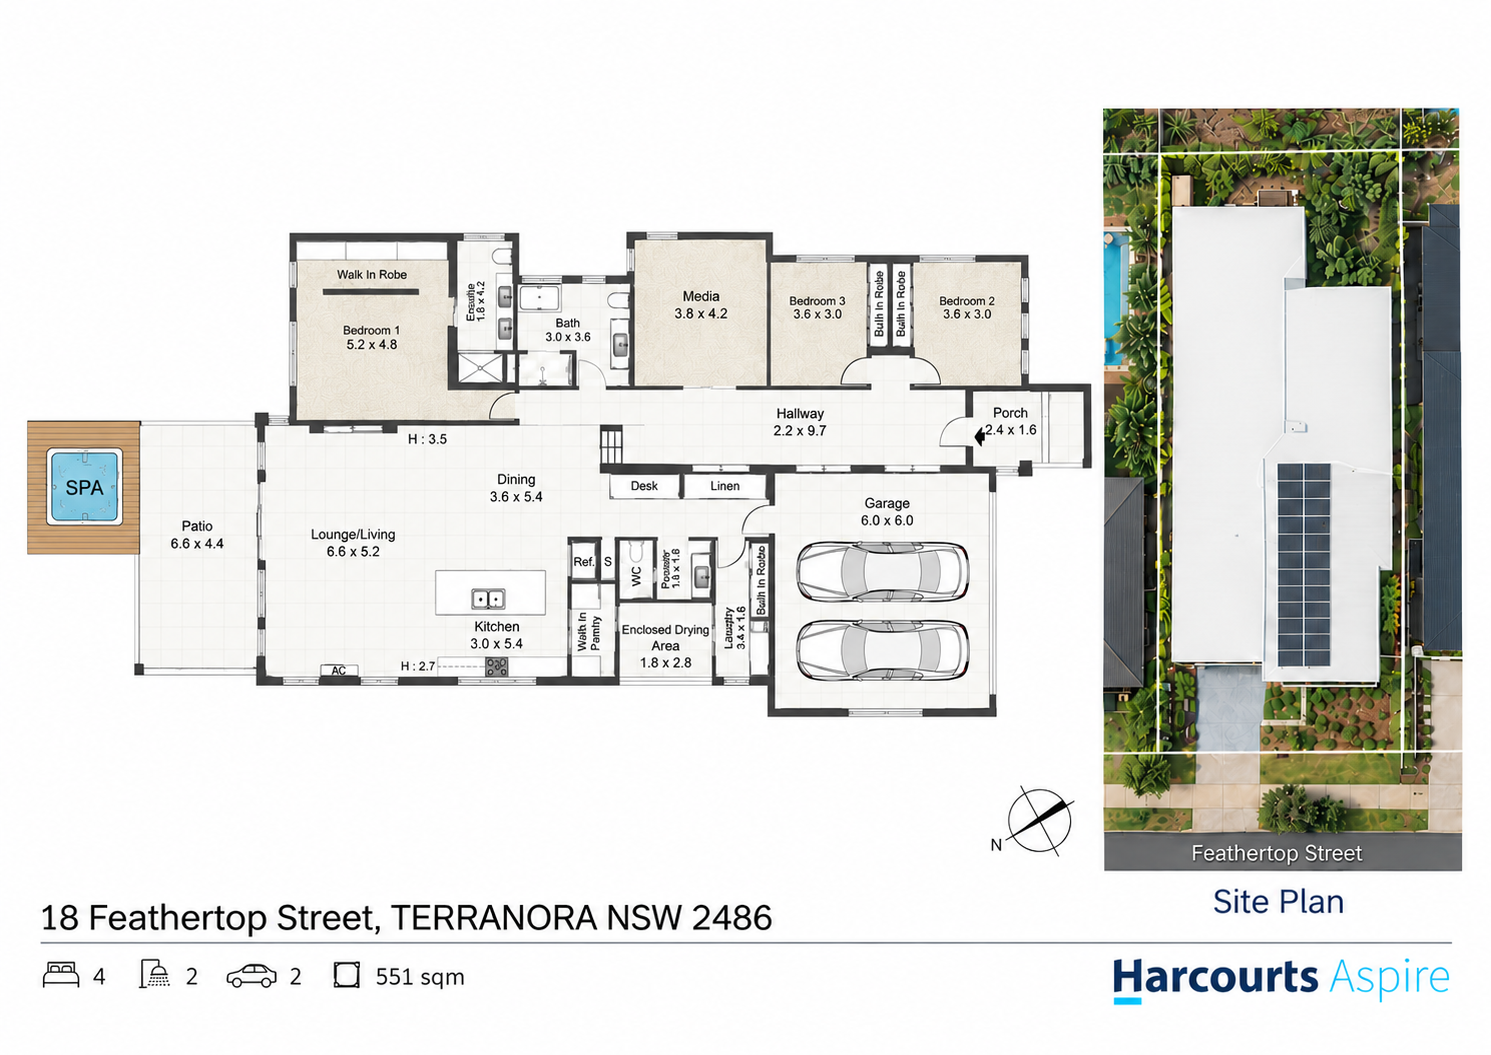
Four spacious bedrooms include a master suite with walk-in wardrobe and a beautifully finished ensuite, complete with double vanity and dual shower heads. Alternatively, the versatile floor plan allows for three bedrooms and a large media room or an enormous home office.
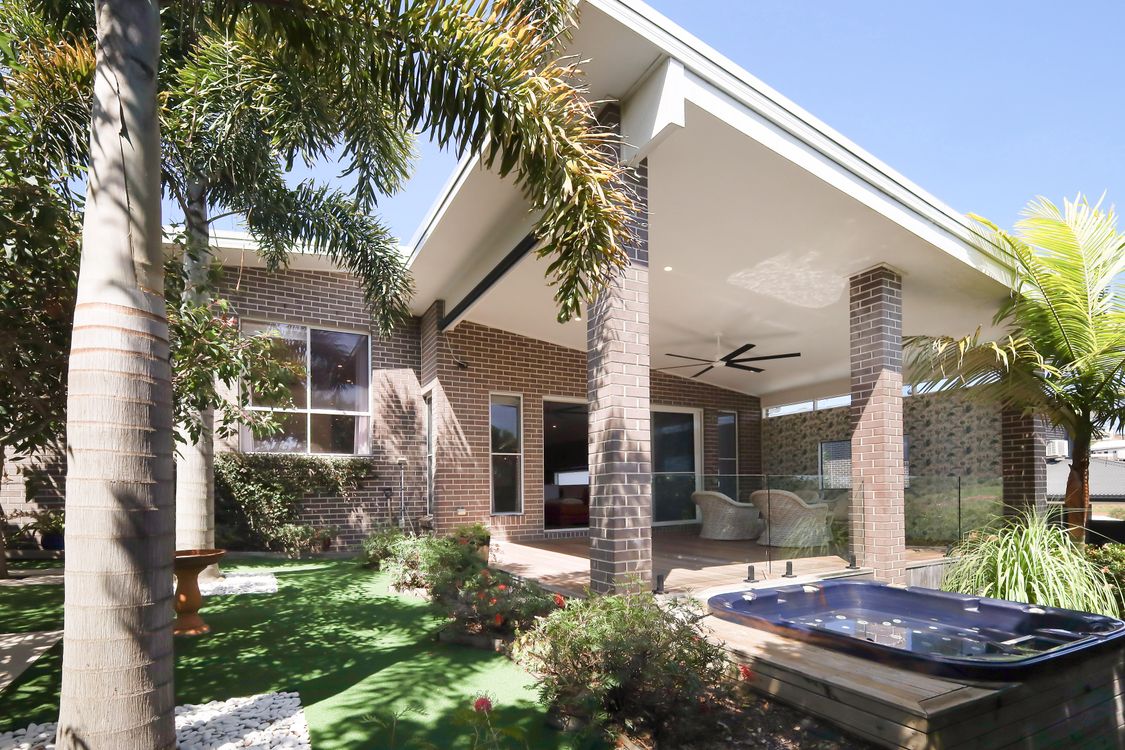
Outside, the covered alfresco entertaining area extends to timber decking, an outdoor spa and a beautifully established, private garden sanctuary. Thoughtfully selected, low-maintenance landscaping creates a lush, leafy backdrop, while synthetic turf eliminates the need for mowing. It's an inviting outdoor space designed for maximum enjoyment with minimal upkeep.
PROPERTY FEATURES INCLUDE:
• Elevated, north-facing 551m² allotment with hinterland and water views
• Quality-built, architecturally designed home, approximately eight years old
• Four generous bedrooms, or three bedrooms plus a large media room or home office
• Master bedroom with walk-in wardrobe and ensuite
• Spacious open-plan kitchen, living and dining areas
• Minimum 2.7m ceiling heights throughout, with impressive 3.5m raked ceilings and timber flooring
• Stone kitchen benchtops, quality European appliances and walk-in pantry
• Custom cabinetry with soft-close drawers and quality finishes throughout
• Main bathroom with bathtub and floor-to-ceiling tiling
• Covered outdoor entertaining area with timber decking and spa
• Beautifully established, private gardens designed for minimal maintenance
• Synthetic grassed outdoor area requiring virtually no upkeep
• Fully fenced, private backyard surrounded by lush greenery
• Reverse-cycle air conditioning and ceiling fans
• LED lighting throughout
• Solar panels and energy-efficient heat pump hot water system
• Rainwater tank and NBN connectivity
THE LOCATION
Altitude Estate has established itself as one of Terranora's most desirable residential neighbourhoods, recognised for its quality homes, elevated position and family-friendly environment.
With landscaped parklands, walking trails and nearby community facilities, this is a location that offers a relaxed lifestyle without sacrificing convenience.
Local schools, shopping centres and sporting facilities are all within easy reach, while the M1 motorway provides convenient access north to the Gold Coast and south towards Byron Bay.
Tweed City Shopping Centre, Gold Coast Airport and the beautiful beaches of Coolangatta, Kirra and Kingscliff are also just a short drive away.
A quality family home in an established estate, offering the space, privacy and low-maintenance lifestyle that make Terranora such a popular place to live.
Added 19 October, 2026
Property ID: #L43386763
Office

Property for Sale
Positioned on an elevated, north-facing 551m² block in Terranora's popular Altitude Estate, this beautifully designed, eight-year-old home offers a combination of quality finishes, spacious living and low-maintenance comfort.
Thoughtfully designed to make the most of its northerly aspect, the home enjoys an abundance of natural light, cooling breezes and picturesque views across the surrounding hinterland and waterways.
Inside, impressive 3.5m raked ceilings, timber flooring and a thoughtfully designed open-plan layout create a wonderful sense of space and natural light. The kitchen is well appointed with stone benchtops, quality European appliances, a generous walk-in pantry and custom cabinetry, all connecting seamlessly with the dining and living areas.
Four spacious bedrooms include a master suite with walk-in wardrobe and a beautifully finished ensuite, complete with double vanity and dual shower heads. Alternatively, the versatile floor plan allows for three bedrooms and a large media room or an enormous home office.
Outside, the covered alfresco entertaining area extends to timber decking, an outdoor spa and a beautifully established, private garden sanctuary. Thoughtfully selected, low-maintenance landscaping creates a lush, leafy backdrop, while synthetic turf eliminates the need for mowing. It's an inviting outdoor space designed for maximum enjoyment with minimal upkeep.
PROPERTY FEATURES INCLUDE:
• Elevated, north-facing 551m² allotment with hinterland and water views
• Quality-built, architecturally designed home, approximately eight years old
• Four generous bedrooms, or three bedrooms plus a large media room or home office
• Master bedroom with walk-in wardrobe and ensuite
• Spacious open-plan kitchen, living and dining areas
• Minimum 2.7m ceiling heights throughout, with impressive 3.5m raked ceilings and timber flooring
• Stone kitchen benchtops, quality European appliances and walk-in pantry
• Custom cabinetry with soft-close drawers and quality finishes throughout
• Main bathroom with bathtub and floor-to-ceiling tiling
• Covered outdoor entertaining area with timber decking and spa
• Beautifully established, private gardens designed for minimal maintenance
• Synthetic grassed outdoor area requiring virtually no upkeep
• Fully fenced, private backyard surrounded by lush greenery
• Reverse-cycle air conditioning and ceiling fans
• LED lighting throughout
• Solar panels and energy-efficient heat pump hot water system
• Rainwater tank and NBN connectivity
THE LOCATION
Altitude Estate has established itself as one of Terranora's most desirable residential neighbourhoods, recognised for its quality homes, elevated position and family-friendly environment.
With landscaped parklands, walking trails and nearby community facilities, this is a location that offers a relaxed lifestyle without sacrificing convenience.
Local schools, shopping centres and sporting facilities are all within easy reach, while the M1 motorway provides convenient access north to the Gold Coast and south towards Byron Bay.
Tweed City Shopping Centre, Gold Coast Airport and the beautiful beaches of Coolangatta, Kirra and Kingscliff are also just a short drive away.
A quality family home in an established estate, offering the space, privacy and low-maintenance lifestyle that make Terranora such a popular place to live.
Added 19 October, 2026
Property ID: #L43386763
Office Harcourts Aspire
If you like what you see, but know you'll need to sell before buying, why not find out what you could be sitting on today with an instant Digital Property Appraisal, highlighting the market value including the recent sales, rental history, suburb insights and more.


Inviting offers 31 Quayside Court, TWEED HEADS, NSW 2485





Share