

View 31+
1 of 36


Property for Sale
CONTACT AGENT

Rupinder Singh Harcourts St Peters
Best Offer closing 16th of November @ 1pm (Unless sold prior)
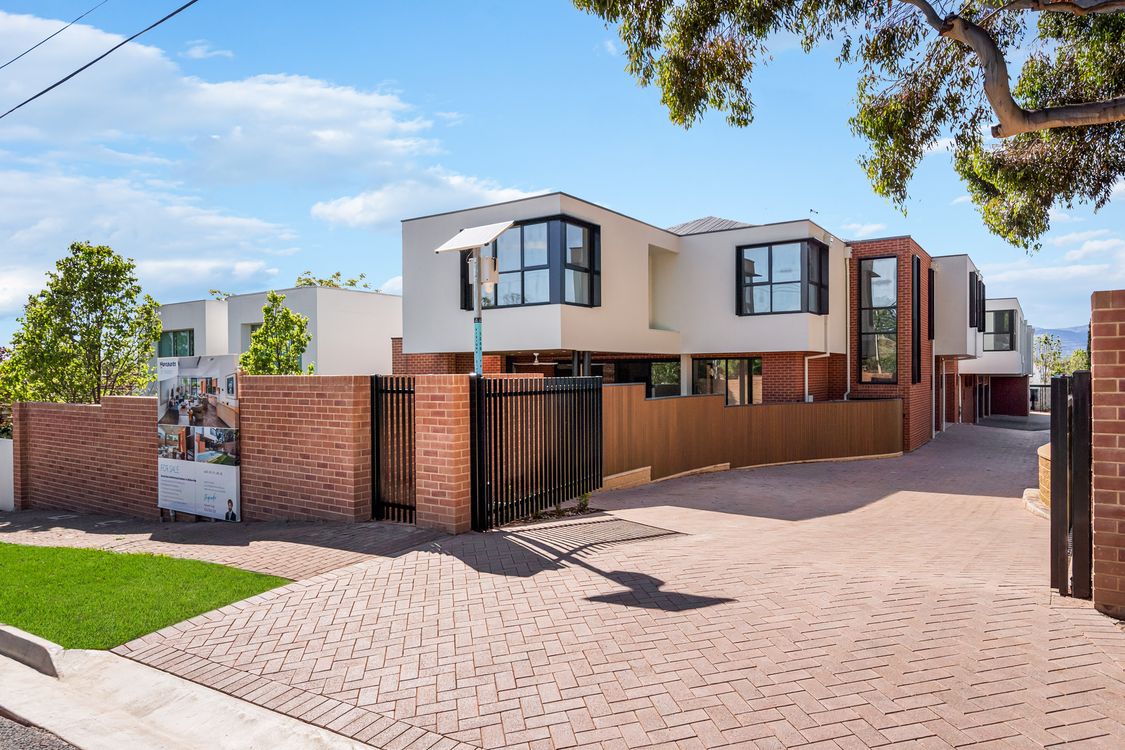
Introducing Wilsden Terrace, a bespoke, design-led residence offering exceptional scale, refined finishes and luxurious family living in one of Adelaide's most prestigious and tightly held suburbs. Boasting an impressive 494sqm of internal living space, this remarkable home showcases a commanding red sandstock face brick façade with contemporary render, soaring 3-metre ceilings and premium De Marque Vintage Herringbone flooring throughout the ground floor.
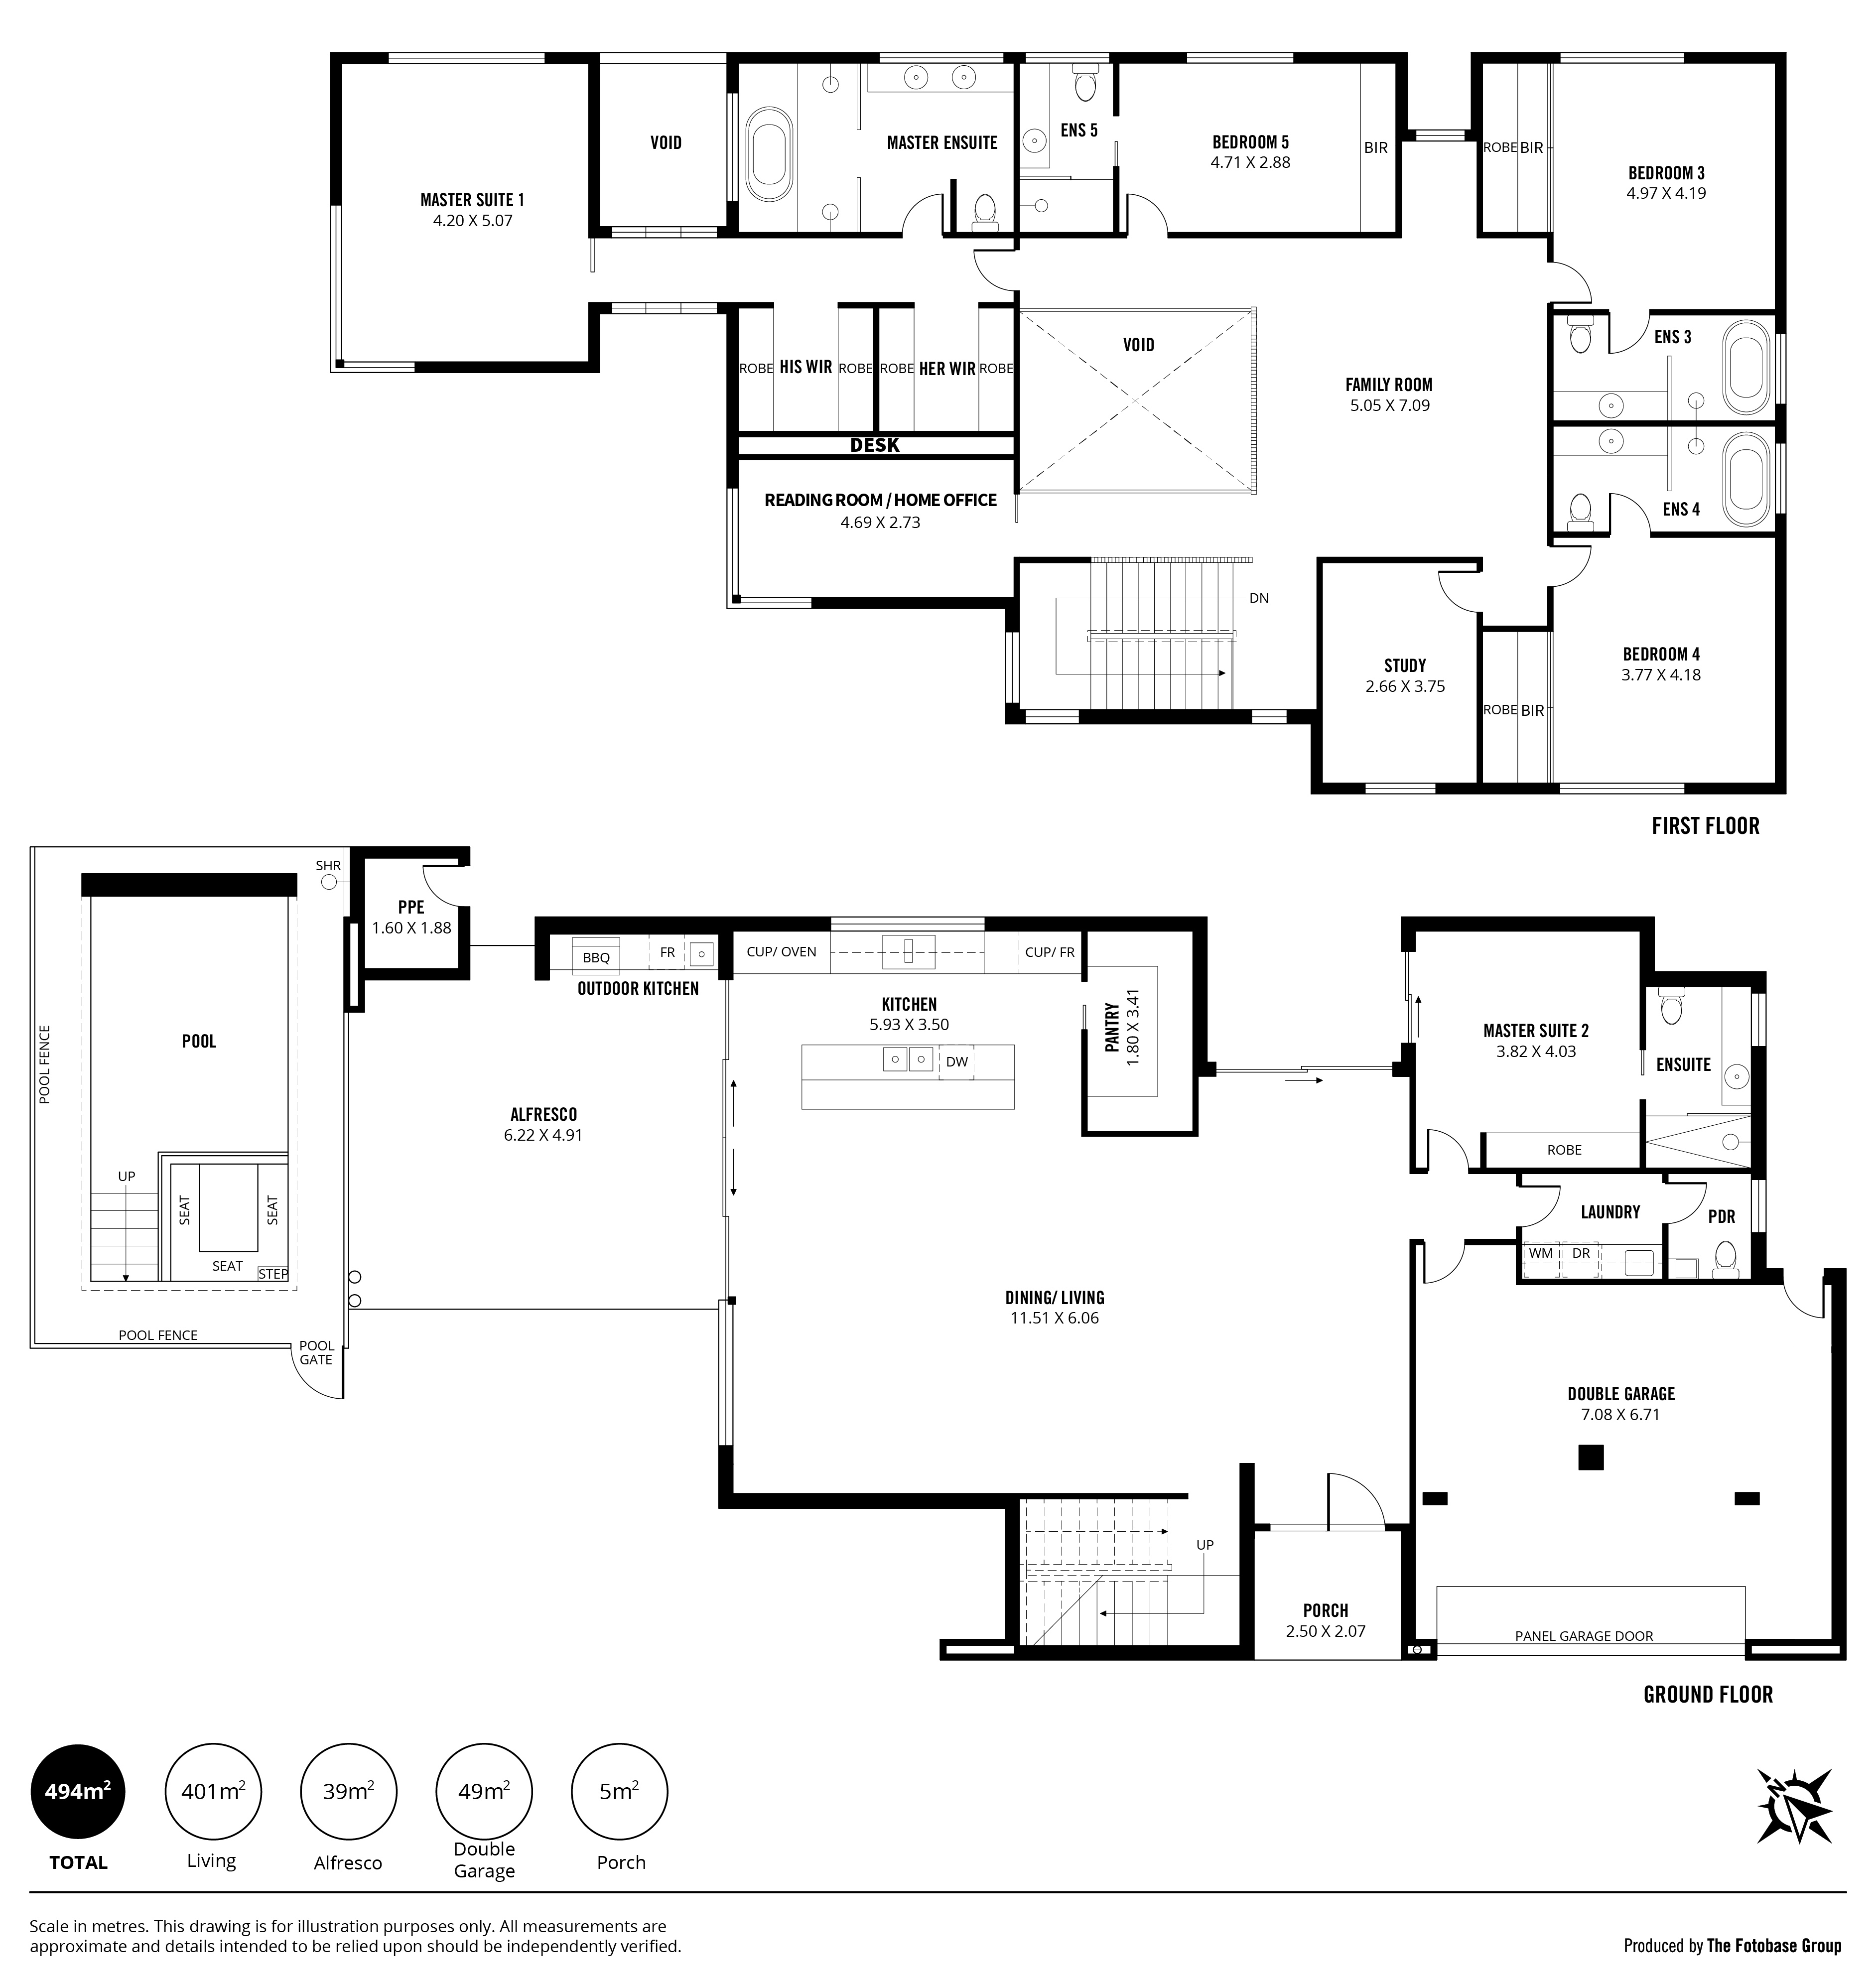
Designed for large and growing families, the home features five generously proportioned bedrooms, each with its own private ensuite, including two luxurious master suites across both levels. The palatial main suite offers king-sized proportions, separate his-and-hers walk-in robes and a hotel-inspired ensuite. A dedicated study, separate reading room or children's retreat, multiple living areas and a dramatic architectural void complete the thoughtfully designed floorplan.
At the heart of the home, the entertainer's kitchen features premium Miele appliances, sophisticated woodgrain cabinetry, stone benchtops, a statement island with a 40mm waterfall edge and a substantial 3.4m x 1.8m butler's pantry. The expansive open-plan living and dining area flows seamlessly to the outdoor entertaining zone, creating an ideal setting for everyday living and entertaining.
Outside, the resort-inspired alfresco features a fully equipped outdoor kitchen with Beefeater barbecue and sink, overlooking a stunning tiled swimming pool with a dedicated wading area. Professionally landscaped gardens and generous lawn space create a private retreat for the whole family.
Additional highlights include luxurious Eternity Delano Rise carpet to the upper-level bedrooms, bathrooms finished with floor-to-ceiling Trav Roma tiles and premium Archisan Universal tapware, commercial-grade Greenlife double-glazed windows, Daikin ducted reverse-cycle air conditioning, a spacious double garage, separate laundry and powder room.
Wilsden Terrace is more than a home; it is a statement of craftsmanship, architectural presence and lifestyle excellence. An exceptional opportunity to secure a substantial luxury family residence in the highly sought-after suburb of Walkerville.
PROPERTY HIGHLIGHTS:
- An impressive 494sqm of internal living space
- Five generously proportioned bedrooms, each with a private ensuite
- Two luxurious master suites, including one on the ground floor
- Separate his-and-hers walk-in robes to the main suite
- Dedicated study and separate reading room or children's retreat
- Multiple living areas across both levels
- Dramatic architectural void enhancing natural light and spatial volume
- 3-metre ceilings on the ground floor and 2.7-metre ceilings upstairs
- Premium De Marque Vintage Herringbone flooring to the ground floor
- Eternity Delano Rise carpet to the upper-level bedrooms
- Premium Miele kitchen appliances, including two ovens
- Expansive 3.4m x 1.8m butler's pantry
- Premium stone surfaces, including a 40mm waterfall-edge island
- Daikin inverter ducted air conditioning - 20kW cooling / 23kW heating
- Commercial-grade Greenlife double-glazed windows
- Spacious double garage
- Separate laundry and powder room
- Resort-style tiled in-ground swimming pool with dedicated wading area
- Fully equipped outdoor kitchen with Beefeater barbecue and sink
- Professionally landscaped gardens and generous lawn space
Disclaimer: All information provided has been obtained from sources believed to be accurate. However, we cannot guarantee its accuracy and accept no liability for any errors or omissions, including but not limited to land size, floor plans, building size, age or condition. Interested parties should make their own enquiries and obtain independent legal advice.
RLA 358687
Added 21 October, 2026
Property ID: #L43419859
License Details: RLA 358687
Office

RLA 358687
Property for Sale
Best Offer closing 16th of November @ 1pm (Unless sold prior)
Introducing Wilsden Terrace, a bespoke, design-led residence offering exceptional scale, refined finishes and luxurious family living in one of Adelaide's most prestigious and tightly held suburbs. Boasting an impressive 494sqm of internal living space, this remarkable home showcases a commanding red sandstock face brick façade with contemporary render, soaring 3-metre ceilings and premium De Marque Vintage Herringbone flooring throughout the ground floor.
Designed for large and growing families, the home features five generously proportioned bedrooms, each with its own private ensuite, including two luxurious master suites across both levels. The palatial main suite offers king-sized proportions, separate his-and-hers walk-in robes and a hotel-inspired ensuite. A dedicated study, separate reading room or children's retreat, multiple living areas and a dramatic architectural void complete the thoughtfully designed floorplan.
At the heart of the home, the entertainer's kitchen features premium Miele appliances, sophisticated woodgrain cabinetry, stone benchtops, a statement island with a 40mm waterfall edge and a substantial 3.4m x 1.8m butler's pantry. The expansive open-plan living and dining area flows seamlessly to the outdoor entertaining zone, creating an ideal setting for everyday living and entertaining.
Outside, the resort-inspired alfresco features a fully equipped outdoor kitchen with Beefeater barbecue and sink, overlooking a stunning tiled swimming pool with a dedicated wading area. Professionally landscaped gardens and generous lawn space create a private retreat for the whole family.
Additional highlights include luxurious Eternity Delano Rise carpet to the upper-level bedrooms, bathrooms finished with floor-to-ceiling Trav Roma tiles and premium Archisan Universal tapware, commercial-grade Greenlife double-glazed windows, Daikin ducted reverse-cycle air conditioning, a spacious double garage, separate laundry and powder room.
Wilsden Terrace is more than a home; it is a statement of craftsmanship, architectural presence and lifestyle excellence. An exceptional opportunity to secure a substantial luxury family residence in the highly sought-after suburb of Walkerville.
PROPERTY HIGHLIGHTS:
- An impressive 494sqm of internal living space
- Five generously proportioned bedrooms, each with a private ensuite
- Two luxurious master suites, including one on the ground floor
- Separate his-and-hers walk-in robes to the main suite
- Dedicated study and separate reading room or children's retreat
- Multiple living areas across both levels
- Dramatic architectural void enhancing natural light and spatial volume
- 3-metre ceilings on the ground floor and 2.7-metre ceilings upstairs
- Premium De Marque Vintage Herringbone flooring to the ground floor
- Eternity Delano Rise carpet to the upper-level bedrooms
- Premium Miele kitchen appliances, including two ovens
- Expansive 3.4m x 1.8m butler's pantry
- Premium stone surfaces, including a 40mm waterfall-edge island
- Daikin inverter ducted air conditioning - 20kW cooling / 23kW heating
- Commercial-grade Greenlife double-glazed windows
- Spacious double garage
- Separate laundry and powder room
- Resort-style tiled in-ground swimming pool with dedicated wading area
- Fully equipped outdoor kitchen with Beefeater barbecue and sink
- Professionally landscaped gardens and generous lawn space
Disclaimer: All information provided has been obtained from sources believed to be accurate. However, we cannot guarantee its accuracy and accept no liability for any errors or omissions, including but not limited to land size, floor plans, building size, age or condition. Interested parties should make their own enquiries and obtain independent legal advice.
RLA 358687
Added 21 October, 2026
Property ID: #L43419859
Rupinder Singh Harcourts St Peters
License Details: RLA 358687
Office Harcourts St Peters RLA 358687
If you like what you see, but know you'll need to sell before buying, why not find out what you could be sitting on today with an instant Digital Property Appraisal, highlighting the market value including the recent sales, rental history, suburb insights and more.



Share