

View 24+
1 of 29


Property for Sale
Deadline sale: 4pm, 13 Nov 2026
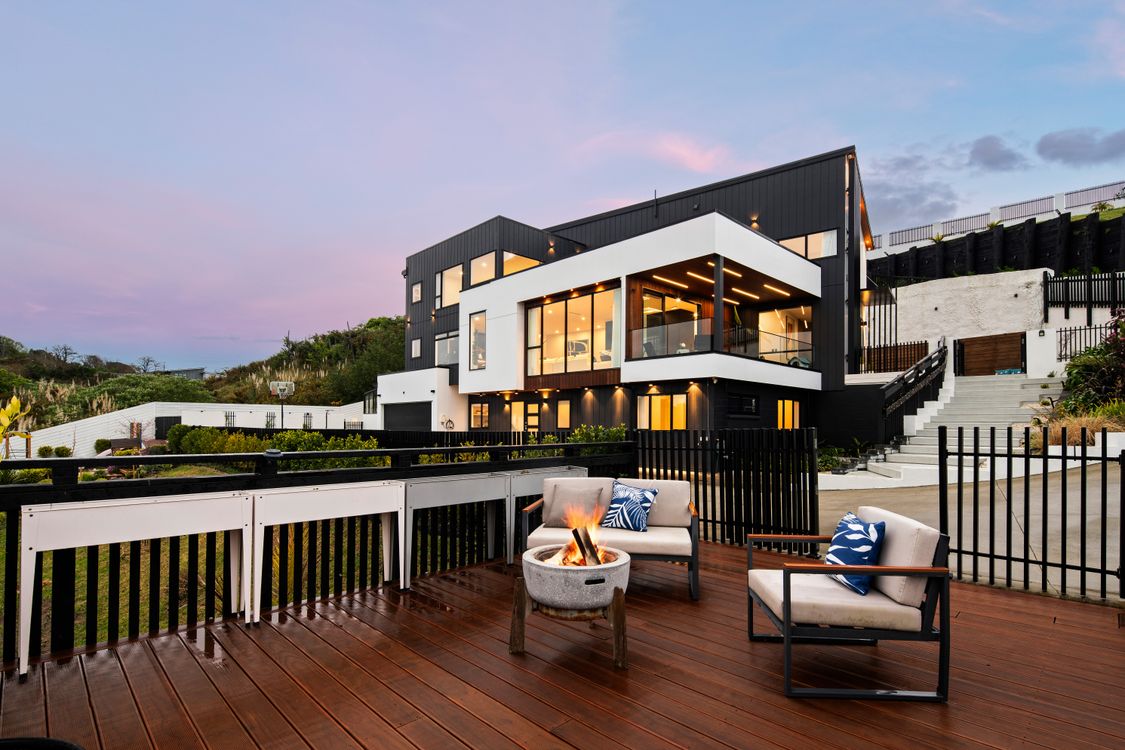
Situated on a prime 5,023sqm of freehold lifestyle, this beautifully custom built and modern family home offers gracious living spread over more than 466sqm of living, lounging, balconies, and decking. Enjoy a relaxed and carefree living with a fully built out 2nd kitchen/scullery, a cinema room, multiple family rooms, a separate laundry, extensive outdoor entertaining and BBQ areas, and most importantly a heated swimming pool.
Key features:
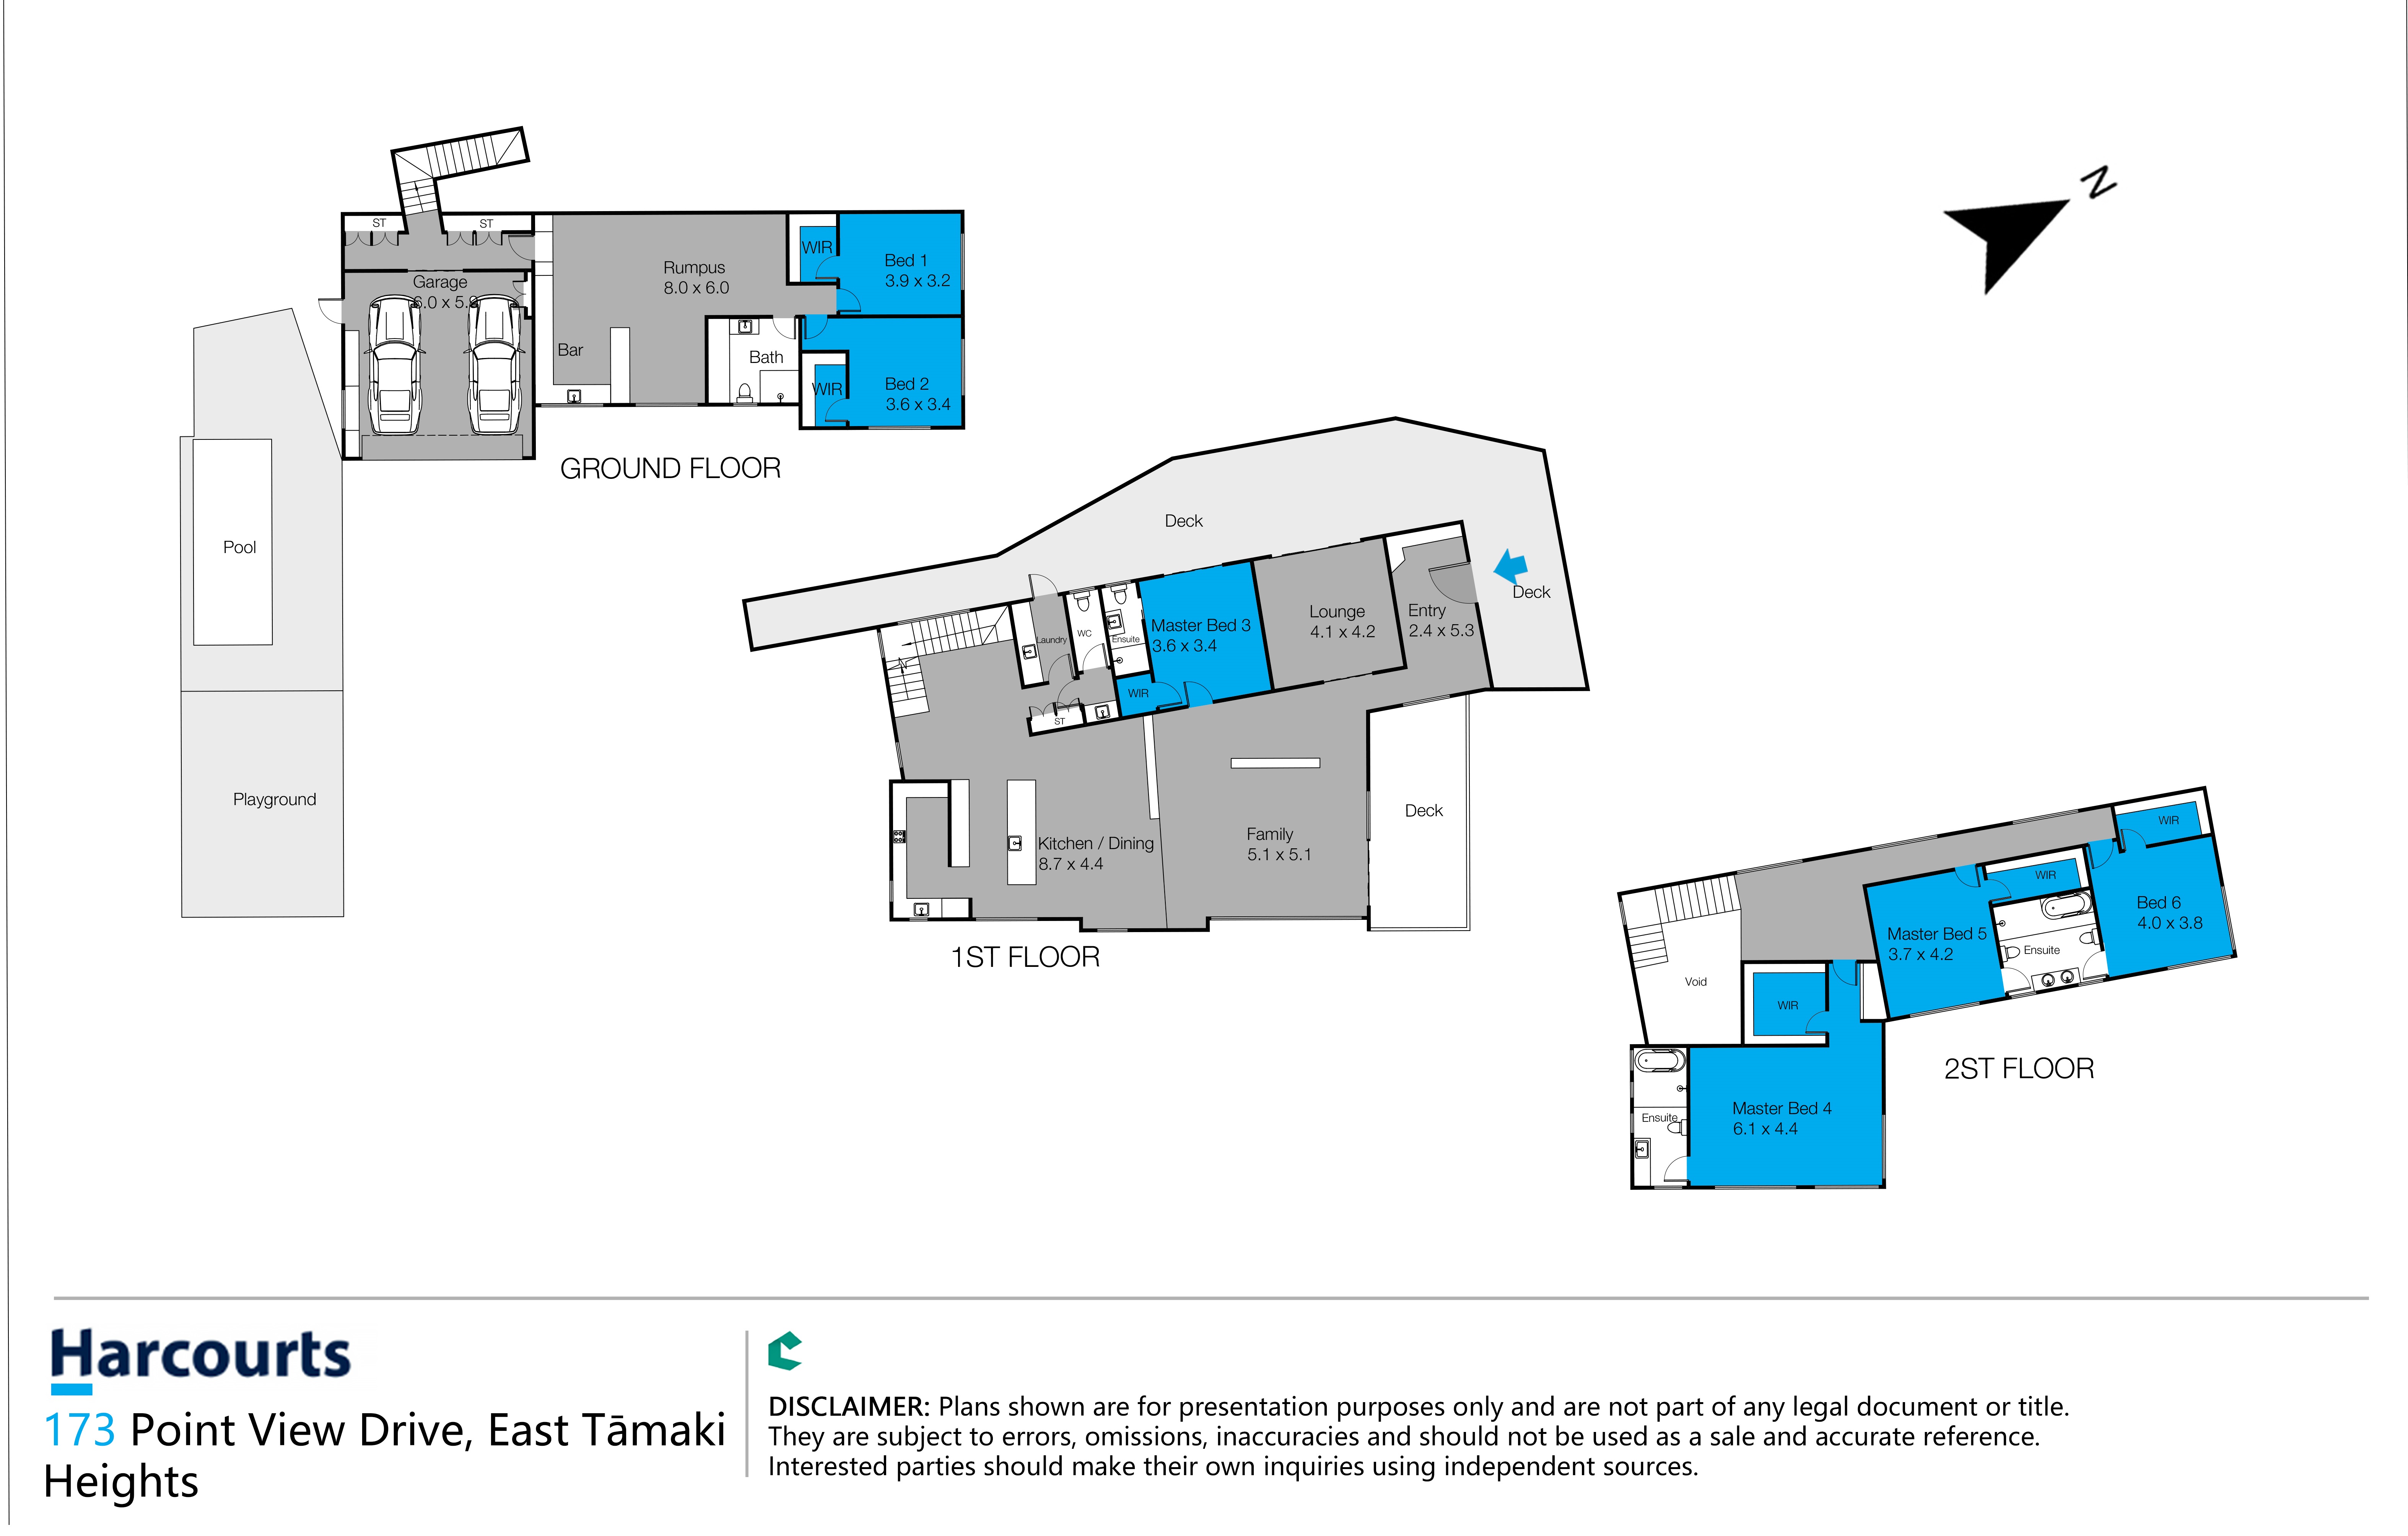
• Six bedrooms, each with a walk-in wardrobe.
• Four bathrooms (two with full bath plus separate shower), including three ensuites, plus a separate guest WC.
• Main kitchen with a breakfast island and a separate scullery with gas cooking.
• Open-plan dining and family living, a separate lounge, and a spacious rumpus room with a bar area.
• Heated swimming pool, usable all year round, with extensive decking and a covered viewing terrace.
• Double internal garage with plenty of additional storage and a generous forecourt with space 6+ additional cars.
• Dedicated laundry with spacious sunning area.
• Expansive grounds with open lawn and established planting of low maintenance greenery.
• Nearby schools include Botany Downs Secondary College (1.3km), Somerville Intermediate School (2.97km), Willowbank School (Howick) (1.76km), and Sancta Maria College (3.06km).
The main living level is designed for both everyday comfort and entertaining. A generous island kitchen connects with the dining and family areas, while the separate scullery provides a dedicated space for cooking and preparation, keeping the main kitchen ready for guests. Expansive glazing captures the surrounding landscape, and adjoining decks extend the living spaces outdoors.
A separate lounge provides a comfortable retreat for movies or quiet relaxation. The striking staircase, tall entrance windows and warm timber finishes give the home a distinctive contemporary character.
An ensuite bedroom on the main living level offers a convenient option for family members or guests. Upstairs are three further bedrooms, including a spacious principal suite with its own ensuite and walk-in wardrobe.
The ground floor features two bedrooms, a bathroom and a generous rumpus room with a bar area. This flexible arrangement provides valuable separation for extended family, teenagers or longer-stay guests, adapting easily to changing household needs.
Outside, the swimming pool and surrounding timber decking form the centrepiece of summer entertaining. A covered viewing terrace, additional outdoor seating areas and open lawn provide room to dine, play and unwind against an elevated green backdrop. The expansive forecourt offers ample parking for larger households and visiting friends and family.
With substantial land, versatile accommodation and outstanding entertaining spaces, this East Tamaki Heights property brings together the space of lifestyle living and the comfort of a modern family home.
Contact Max Luo on 021 362 666 or Hans Ding on 021 198 6815.
We welcome you to our open home or invite you to arrange a private viewing.
All conjunctions welcome.
Added 22 October, 2026
Property ID: #L43427989
License Details: Licensed under REAA 2008
Office

Licensed under REAA 2008
Property for Sale
Situated on a prime 5,023sqm of freehold lifestyle, this beautifully custom built and modern family home offers gracious living spread over more than 466sqm of living, lounging, balconies, and decking. Enjoy a relaxed and carefree living with a fully built out 2nd kitchen/scullery, a cinema room, multiple family rooms, a separate laundry, extensive outdoor entertaining and BBQ areas, and most importantly a heated swimming pool.
Key features:
• Six bedrooms, each with a walk-in wardrobe.
• Four bathrooms (two with full bath plus separate shower), including three ensuites, plus a separate guest WC.
• Main kitchen with a breakfast island and a separate scullery with gas cooking.
• Open-plan dining and family living, a separate lounge, and a spacious rumpus room with a bar area.
• Heated swimming pool, usable all year round, with extensive decking and a covered viewing terrace.
• Double internal garage with plenty of additional storage and a generous forecourt with space 6+ additional cars.
• Dedicated laundry with spacious sunning area.
• Expansive grounds with open lawn and established planting of low maintenance greenery.
• Nearby schools include Botany Downs Secondary College (1.3km), Somerville Intermediate School (2.97km), Willowbank School (Howick) (1.76km), and Sancta Maria College (3.06km).
The main living level is designed for both everyday comfort and entertaining. A generous island kitchen connects with the dining and family areas, while the separate scullery provides a dedicated space for cooking and preparation, keeping the main kitchen ready for guests. Expansive glazing captures the surrounding landscape, and adjoining decks extend the living spaces outdoors.
A separate lounge provides a comfortable retreat for movies or quiet relaxation. The striking staircase, tall entrance windows and warm timber finishes give the home a distinctive contemporary character.
An ensuite bedroom on the main living level offers a convenient option for family members or guests. Upstairs are three further bedrooms, including a spacious principal suite with its own ensuite and walk-in wardrobe.
The ground floor features two bedrooms, a bathroom and a generous rumpus room with a bar area. This flexible arrangement provides valuable separation for extended family, teenagers or longer-stay guests, adapting easily to changing household needs.
Outside, the swimming pool and surrounding timber decking form the centrepiece of summer entertaining. A covered viewing terrace, additional outdoor seating areas and open lawn provide room to dine, play and unwind against an elevated green backdrop. The expansive forecourt offers ample parking for larger households and visiting friends and family.
With substantial land, versatile accommodation and outstanding entertaining spaces, this East Tamaki Heights property brings together the space of lifestyle living and the comfort of a modern family home.
Contact Max Luo on 021 362 666 or Hans Ding on 021 198 6815.
We welcome you to our open home or invite you to arrange a private viewing.
All conjunctions welcome.
Added 22 October, 2026
Property ID: #L43427989
License Details: Licensed under REAA 2008
Office Harcourts Newmarket Licensed under REAA 2008
If you like what you see, but know you'll need to sell before buying, why not find out what you could be sitting on today with an instant Digital Property Appraisal, highlighting the market value including the recent sales, rental history, suburb insights and more.



Asking Price $5,999,000 184 Kohimarama Road, Kohimarama, NZ 1071






Asking Price $7,900,000+GST 63&65&67 Anzac Street, Takapuna, NZ 0620




Share