

View 19+
1 of 24
1 of 24


Property for Sale
Deadline Sale by 17 Nov (unless sold prior)
First Time on the Market in 25 years
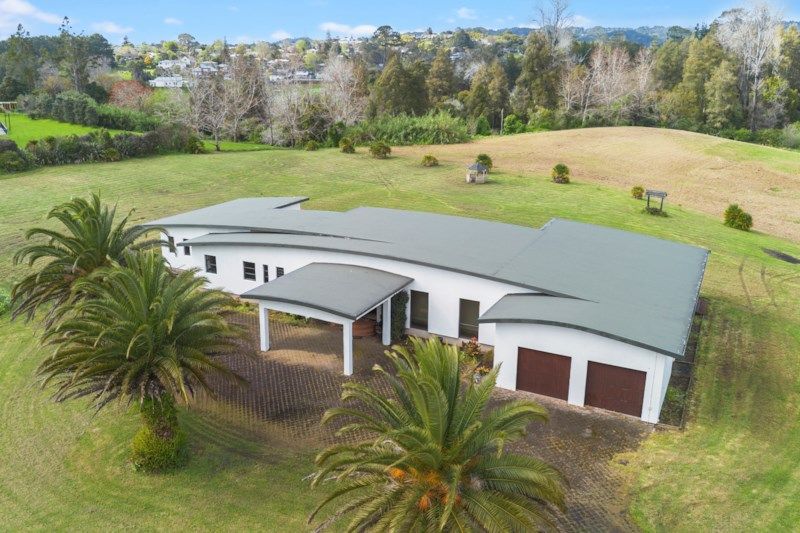
Set on approximately 2.36Hectares of gently contoured land in the decent Henderson residential area,
this architecturally designed home has been well maintained since its construction in 2001, featuring
a perfect weathertightness plasterboard system.
This character-filled modern home presents a rare opportunity to enjoy an enviable lifestyle.
Offering approximately 552sqm of living space, the property boasts five spacious bedrooms, 2.5 beautifully
appointed bathrooms, and huge/spacious entertaining areas. Here, comfort and peace of mind come naturally.
Designed for family living and entertaining, the home features generous indoor living areas and inviting outdoor spaces,
seamlessly blending indoor and outdoor living.
At the heart of the home is an impressive open-plan kitchen, dining and living area. Complemented by a generous
island bench and a walk-in pantry, this space is both practical and welcoming. One of the home's most striking
architectural features is its beautiful vaulted cathedral ceiling.
Enjoy the peace and space of countryside living while remaining close to local amenities, cafes and parks.
With everything you need close at hand, everyday living will feel like a holiday.
Added 23 October, 2026
Property ID: #L43442946
License Details: Licensed under REAA 2008
Office

Licensed under REAA 2008
Property for Sale
First Time on the Market in 25 years
Set on approximately 2.36Hectares of gently contoured land in the decent Henderson residential area,
this architecturally designed home has been well maintained since its construction in 2001, featuring
a perfect weathertightness plasterboard system.
This character-filled modern home presents a rare opportunity to enjoy an enviable lifestyle.
Offering approximately 552sqm of living space, the property boasts five spacious bedrooms, 2.5 beautifully
appointed bathrooms, and huge/spacious entertaining areas. Here, comfort and peace of mind come naturally.
Designed for family living and entertaining, the home features generous indoor living areas and inviting outdoor spaces,
seamlessly blending indoor and outdoor living.
At the heart of the home is an impressive open-plan kitchen, dining and living area. Complemented by a generous
island bench and a walk-in pantry, this space is both practical and welcoming. One of the home's most striking
architectural features is its beautiful vaulted cathedral ceiling.
Enjoy the peace and space of countryside living while remaining close to local amenities, cafes and parks.
With everything you need close at hand, everyday living will feel like a holiday.
Added 23 October, 2026
Property ID: #L43442946
License Details: Licensed under REAA 2008
Office Harcourts Te Atatu South Licensed under REAA 2008
If you like what you see, but know you'll need to sell before buying, why not find out what you could be sitting on today with an instant Digital Property Appraisal, highlighting the market value including the recent sales, rental history, suburb insights and more.



Price by Negotiation 4 Dawnhaven Drive, Te Atatu Peninsula, NZ 0610




Asking price $899,000 1/13 Tirimoana Road, Te Atatu South, NZ 0602



Asking price $1,089,000 147 Metcalfe Road, Ranui, NZ 0612


Price by Negotiation 449 Oaia Road, Muriwai Beach, Waimauku, NZ 0812

Asking Price $1,450,000 486 Te Atatu Road, Te Atatu Peninsula, NZ 0610


Share