

View 25+
1 of 30
1 of 30


Property for Sale
END DATE SALE | Offers by 20th November 2026

Ken Suhopoljac Harcourts Initiative

John Tran Harcourts Initiative
End Date Sale: 20th November 2026 (unless sold prior) - vendors reserve the right to accept any offer before then. Buyers are encouraged to submit offers as early as practicable to avoid missing the opportunity.
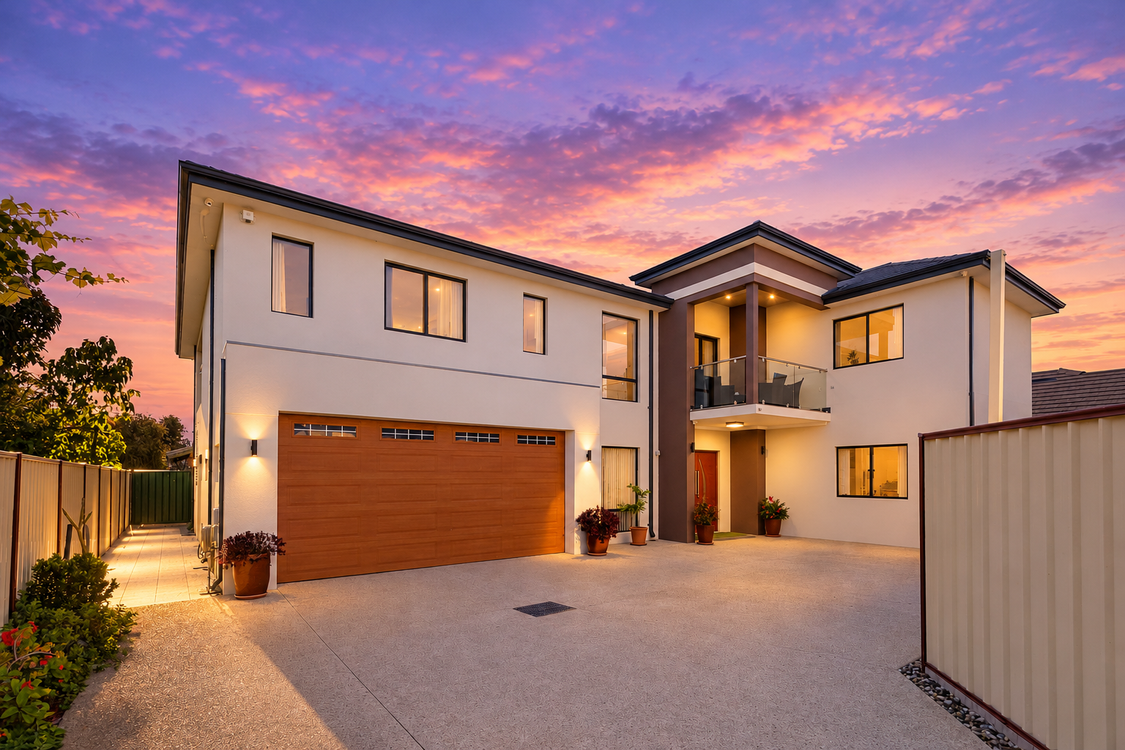
This is a true monstrosity of a build - 452sqm of thoughtfully designed living space that leaves no stone unturned. Exceptional craftsmanship, quality construction and intelligent design come together to create a home that will impress even the most discerning buyer.
Located in a highly desirable pocket of Morley on a quiet cul-de-sac, this property delivers outstanding security, solar technology, practicality, and effortless flow. It is a multi-generational home with dual living potential. Walking distance to the newly renovated Morley Galleria, the new Morley Train station, Weld Square Primary School and Bayswater Waves. Photos and video simply cannot do this exceptional property justice - in order to truly appreciate this forever family home for your consideration, you need to come and see it for yourself.
Property Summary
• Land: 430sqm + 120sqm driveway = 550sqm total
• Total Living Area: 452sqm
• Ground Floor: 222sqm
• First Floor: 229sqm
Street Appeal & Security
• Wide 4m exposed aggregate driveway with additional paved parking
• Heavy-duty electronic security gate (remote + internal control)
• Intercom system with keypad access
• Solar lighting and fully reticulated landscaped garden beds along the driveway
• Secure enclosed power, gas and water meters
• Fully fenced, private and secure property
• Great neighbours and peaceful cul-de-sac environment
Garage & Storage
• Large double garage (6m wide x 2400mm height)
• Built-in enclosed storage room within garage
• Additional under-stair storage
• Extra secure parking with shade sails
• Storage shed and washing line
Ground Floor:
• Grand double-door entrance with electronic keypad handle
• Large entry hallway flowing into main living areas
• Guest bedroom with private ensuite
• Separate home theatre room with carpet flooring
• Additional guest powder room with bidet
• Large open-plan living and dining area
• Kitchen with built-in pantry and quality finishes
• Feature suspended ceilings with LED downlights throughout
• Fully enclosed alfresco entertaining area
• Double sliding doors leading to private outdoor retreat area
• Outdoor guest toilet thoughtfully designed for entertaining - no need to go inside the house
• Solid timber floorboards throughout the ground floor
• Extra-wide 1.4m staircase with modern chrome balustrade
First Floor:
• Two spacious bedrooms with built-in robes and solid timber flooring
• Luxury master suite with walk-in robe and premium ensuite including bath and shower, enclosed toilet with
bidet, full-height tiling and Dorf fittings
• Additional family bathroom with bath and shower
• Separate enclosed toilet with bidet
• Linen storage area
• Second large open living area with kitchenette leading to front balcony
• Dedicated home office with access to second balcony
• Large second balcony with electric screens and city & Galleria views
Premium Inclusions
• 20kW LG ducted reverse-cycle air conditioning for year-round comfort
• LCD screen controllers on both levels
• 6.5kW solar power system with inverter (battery ready)
• Central vacuuming system throughout the house
• Fibre optic high-speed internet connection
• Full security system including CCTV (5 cameras, capacity for 3 more)
• Intercom system to both levels connected to front gate
• Multiple secure entry points and advanced home security
Location & Nearby Amenities
• Quiet cul-de-sac position with local traffic only for privacy and security
• Walking distance to Morley Galleria Shopping Centre (Fashion Mall opening November 2026)
• Walking distance to Weld Square Primary School
• Close to Chisholm Catholic College, Hampton Senior High School, John Forrest Secondary College and Infant Jesus School
• Minutes to the new Morley Train Station
• 10-15 minutes to Perth CBD
• 12-15 minutes to Perth Airport (domestic & international)
• 12-15 minutes to Karrinyup Shopping Centre
• 15-20 minutes to popular northern beaches
The Lifestyle You Deserve | This outstanding solid, custom-built modern residence delivers the perfect balance of space, flexibility and luxury for modern family living. With expansive living zones across both levels, premium entertaining spaces, high security and panoramic views, this home is ideal for families, professionals or buyers seeking a premium lifestyle property close to everything. A modern and elegant feel throughout makes this a rare opportunity to secure a high-quality home in one of Morley's most desirable pockets. Luxury, security and lifestyle - all in one exceptional home.
Contact Ken Suhopoljac or John Tran from Harcourts Initiative to register your interest today.
Disclaimer:
This information is provided for general information purposes only and is based on information provided by the Seller and may be subject to change. No warranty or representation is made as to its accuracy and interested parties should place no reliance on it and should make their own independent inquiries. Some internal and external images may have been digitally enhanced or virtually staged for illustration purposes to showcase the home's potential.
Added 26 October, 2026
Property ID: #L43491223
Office

Property for Sale
End Date Sale: 20th November 2026 (unless sold prior) - vendors reserve the right to accept any offer before then. Buyers are encouraged to submit offers as early as practicable to avoid missing the opportunity.
This is a true monstrosity of a build - 452sqm of thoughtfully designed living space that leaves no stone unturned. Exceptional craftsmanship, quality construction and intelligent design come together to create a home that will impress even the most discerning buyer.
Located in a highly desirable pocket of Morley on a quiet cul-de-sac, this property delivers outstanding security, solar technology, practicality, and effortless flow. It is a multi-generational home with dual living potential. Walking distance to the newly renovated Morley Galleria, the new Morley Train station, Weld Square Primary School and Bayswater Waves. Photos and video simply cannot do this exceptional property justice - in order to truly appreciate this forever family home for your consideration, you need to come and see it for yourself.
Property Summary
• Land: 430sqm + 120sqm driveway = 550sqm total
• Total Living Area: 452sqm
• Ground Floor: 222sqm
• First Floor: 229sqm
Street Appeal & Security
• Wide 4m exposed aggregate driveway with additional paved parking
• Heavy-duty electronic security gate (remote + internal control)
• Intercom system with keypad access
• Solar lighting and fully reticulated landscaped garden beds along the driveway
• Secure enclosed power, gas and water meters
• Fully fenced, private and secure property
• Great neighbours and peaceful cul-de-sac environment
Garage & Storage
• Large double garage (6m wide x 2400mm height)
• Built-in enclosed storage room within garage
• Additional under-stair storage
• Extra secure parking with shade sails
• Storage shed and washing line
Ground Floor:
• Grand double-door entrance with electronic keypad handle
• Large entry hallway flowing into main living areas
• Guest bedroom with private ensuite
• Separate home theatre room with carpet flooring
• Additional guest powder room with bidet
• Large open-plan living and dining area
• Kitchen with built-in pantry and quality finishes
• Feature suspended ceilings with LED downlights throughout
• Fully enclosed alfresco entertaining area
• Double sliding doors leading to private outdoor retreat area
• Outdoor guest toilet thoughtfully designed for entertaining - no need to go inside the house
• Solid timber floorboards throughout the ground floor
• Extra-wide 1.4m staircase with modern chrome balustrade
First Floor:
• Two spacious bedrooms with built-in robes and solid timber flooring
• Luxury master suite with walk-in robe and premium ensuite including bath and shower, enclosed toilet with
bidet, full-height tiling and Dorf fittings
• Additional family bathroom with bath and shower
• Separate enclosed toilet with bidet
• Linen storage area
• Second large open living area with kitchenette leading to front balcony
• Dedicated home office with access to second balcony
• Large second balcony with electric screens and city & Galleria views
Premium Inclusions
• 20kW LG ducted reverse-cycle air conditioning for year-round comfort
• LCD screen controllers on both levels
• 6.5kW solar power system with inverter (battery ready)
• Central vacuuming system throughout the house
• Fibre optic high-speed internet connection
• Full security system including CCTV (5 cameras, capacity for 3 more)
• Intercom system to both levels connected to front gate
• Multiple secure entry points and advanced home security
Location & Nearby Amenities
• Quiet cul-de-sac position with local traffic only for privacy and security
• Walking distance to Morley Galleria Shopping Centre (Fashion Mall opening November 2026)
• Walking distance to Weld Square Primary School
• Close to Chisholm Catholic College, Hampton Senior High School, John Forrest Secondary College and Infant Jesus School
• Minutes to the new Morley Train Station
• 10-15 minutes to Perth CBD
• 12-15 minutes to Perth Airport (domestic & international)
• 12-15 minutes to Karrinyup Shopping Centre
• 15-20 minutes to popular northern beaches
The Lifestyle You Deserve | This outstanding solid, custom-built modern residence delivers the perfect balance of space, flexibility and luxury for modern family living. With expansive living zones across both levels, premium entertaining spaces, high security and panoramic views, this home is ideal for families, professionals or buyers seeking a premium lifestyle property close to everything. A modern and elegant feel throughout makes this a rare opportunity to secure a high-quality home in one of Morley's most desirable pockets. Luxury, security and lifestyle - all in one exceptional home.
Contact Ken Suhopoljac or John Tran from Harcourts Initiative to register your interest today.
Disclaimer:
This information is provided for general information purposes only and is based on information provided by the Seller and may be subject to change. No warranty or representation is made as to its accuracy and interested parties should place no reliance on it and should make their own independent inquiries. Some internal and external images may have been digitally enhanced or virtually staged for illustration purposes to showcase the home's potential.
Added 26 October, 2026
Property ID: #L43491223
Office Harcourts Initiative
If you like what you see, but know you'll need to sell before buying, why not find out what you could be sitting on today with an instant Digital Property Appraisal, highlighting the market value including the recent sales, rental history, suburb insights and more.


From $1,200,000 | Returning $105,560 Per Annum 24 Earnley Way, BALGA, WA 6061





FOR SALE - INSPECTION BY APPOINTMENT DIANELLA WA


Share