just listed


View 22+
1 of 27
1 of 27


Property for Sale
Presenting Offers Now!

Anna-Marie Thornton Harcourts Prestige South
**FIRST Launch Home Open - 15th Nov 2:00pm-2:30pm - Don't Miss Out!**
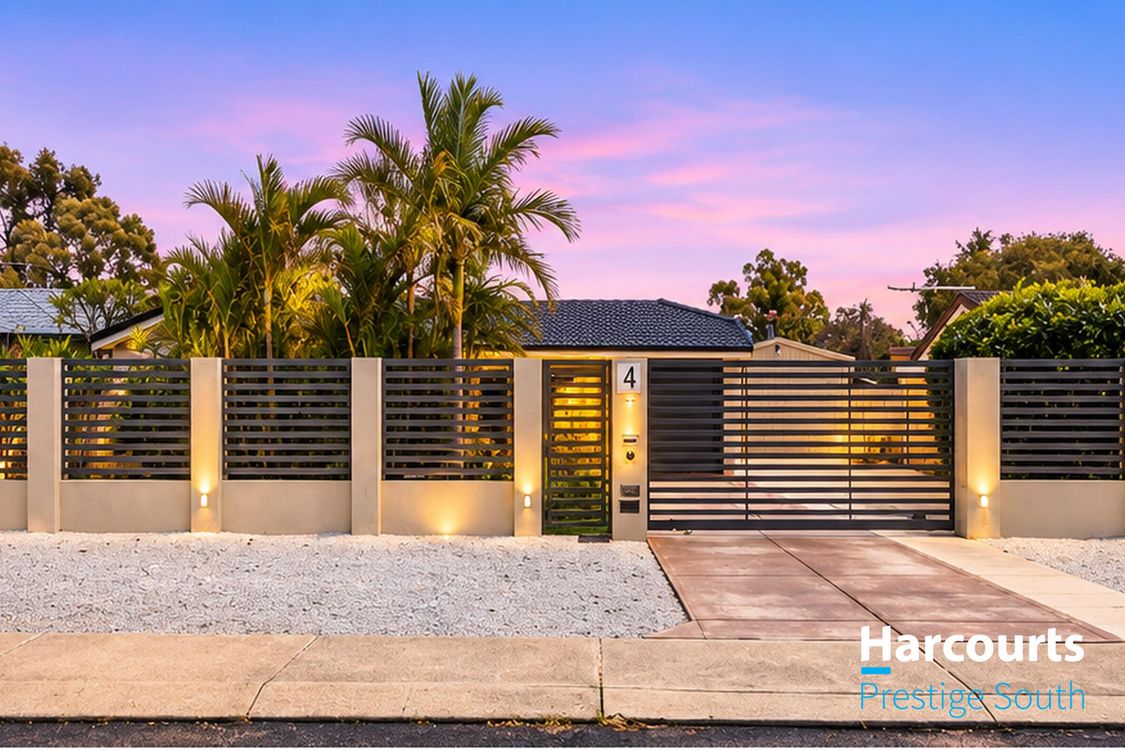
Welcome to 4 Emms Court, High Wycombe, a spacious family residence offering a wonderful combination of practicality, comfort and versatility. Set on a generous 711m² block, this established home presents an excellent opportunity for families, first home buyers and investors seeking space, convenience and long-term potential in a well connected suburb.
Built in 1985, this residence offers four bedrooms, two bathrooms, 1 enclosed carport plus additional secure parking for 3+ vehicles, providing plenty of flexibility for growing families, those working from home, or anyone looking for additional room to accommodate their lifestyle.
With approximately 160m² of internal floor area, the home offers comfortable proportions and a functional layout, complemented by a fully fenced outdoor setting and established garden. Solar panels add another practical benefit, helping to support energy efficiency and everyday household living.
Key Features (not limited to):
• Generous 711m² Block: A substantial allotment offering excellent outdoor space, established gardens and flexibility for family activities, hobbies and entertaining.
• Four Bedrooms: Comfortable family accommodation, with built in wardrobes to three bedrooms. The fourth bedroom can also be utilised as a study or home office if desired.
• Two Bathrooms: Providing convenience and functionality for everyday family living.
• Spacious Powered Workshop: An impressive 7.5m x 4.5m workshop, ideal for DIY projects, hobbies, storage or additional workspace.
• Secure Parking for Multiple Vehicles: One enclosed carport plus additional parking for three or more vehicles within the gated property.
• Ducted Evaporative Air Conditioning: Providing cooling throughout the home, complemented by a split-system air conditioner in the master bedroom.
• Slow-Combustion Wood Fireplace: Adding warmth, comfort and character during the cooler months.
• Built-In Bar: A charming feature for entertaining guests and enjoying gatherings with family and friends.
• Excellent Security Features: Including a lockable front gate, electric roller shutters and security screens for additional peace of mind.
• Solar Panel System: Helping to reduce reliance on grid electricity and support household energy efficiency.
• Bore-Fed Reticulation: A practical feature for maintaining the established gardens and outdoor landscaping.
• Fully Fenced Property: Offering a secure and defined outdoor setting for family enjoyment.
• Dedicated Chicken Run: A fully fenced area offering an appealing feature for those interested in keeping chickens or enjoying a backyard lifestyle.
• Established Gardens: Outdoor surroundings with plenty of potential to relax, entertain or personalise.
• Convenient High Wycombe Location: Situated within an established residential suburb, offering access to local schools, parks, shopping facilities, public transport and major transport connections.
Property Information:
Bedrooms: 4
Bathrooms: 2
Parking: 1 enclosed carport plus additional secure parking for 3+ vehicles
Year Built: 198
Block Size: 711m²
Floor Area: Approximately 160m²
Powered Workshop: 7.5m x 4.5m (approximately 33.75m²)
Air Conditioning: Ducted evaporative and split system in master bedroom
Heating: Slow combustion wood fireplace
Solar Panels: Yes
Reticulation: Bore-fed
Security: Lockable front gate, electric roller shutters and security screens
Additional Features: Built-in bar, established gardens and fully fenced chicken run
Local Council: City of Kalamunda
**Please Note: This property is currently tenanted under a fixed-term lease expiring on 23 January 2027, generating rental income of $820 per week.
The current estimated market rental value is approximately $950-$980 per week, presenting an attractive opportunity for investors seeking potential rental growth, subject to market conditions and applicable tenancy regulations.
**Please submit your property enquiry for an automatic email reply with additional information.**
For more information or to arrange your viewing, please contact Anna-Marie Thornton on 0437 416 487 or email annamarie@harcourtsprestige.com.au.
Disclaimer:
All measurements, dimensions and block images provided in this advertisement are indicative only and may not accurately represent the property's actual size, boundaries or layout. Buyers are responsible for conducting their own due diligence, including but not limited to verifying measurements, boundaries, zoning and any relevant approvals with the appropriate authorities prior to submitting or signing any offer. The seller and agent accept no liability for any reliance placed on the information provided herein.
The information and images provided for this sales campaign have been prepared with care; however, they are subject to change and are not intended to form part of any offer or contract. Whilst all reasonable care has been taken in preparing this information, the seller or their representative cannot be held responsible for any inaccuracies. Interested parties are encouraged to undertake their own independent enquiries. Reference to a school does not guarantee availability of that particular school, and distances are estimated using Google Maps. Buyers are advised to make their own enquiries as to the accuracy of all information. Images used in this campaign may have been digitally enhanced for marketing purposes.
Added 05 November, 2026
Property ID: #L43503062
Office

Property for Sale
**FIRST Launch Home Open - 15th Nov 2:00pm-2:30pm - Don't Miss Out!**
Welcome to 4 Emms Court, High Wycombe, a spacious family residence offering a wonderful combination of practicality, comfort and versatility. Set on a generous 711m² block, this established home presents an excellent opportunity for families, first home buyers and investors seeking space, convenience and long-term potential in a well connected suburb.
Built in 1985, this residence offers four bedrooms, two bathrooms, 1 enclosed carport plus additional secure parking for 3+ vehicles, providing plenty of flexibility for growing families, those working from home, or anyone looking for additional room to accommodate their lifestyle.
With approximately 160m² of internal floor area, the home offers comfortable proportions and a functional layout, complemented by a fully fenced outdoor setting and established garden. Solar panels add another practical benefit, helping to support energy efficiency and everyday household living.
Key Features (not limited to):
• Generous 711m² Block: A substantial allotment offering excellent outdoor space, established gardens and flexibility for family activities, hobbies and entertaining.
• Four Bedrooms: Comfortable family accommodation, with built in wardrobes to three bedrooms. The fourth bedroom can also be utilised as a study or home office if desired.
• Two Bathrooms: Providing convenience and functionality for everyday family living.
• Spacious Powered Workshop: An impressive 7.5m x 4.5m workshop, ideal for DIY projects, hobbies, storage or additional workspace.
• Secure Parking for Multiple Vehicles: One enclosed carport plus additional parking for three or more vehicles within the gated property.
• Ducted Evaporative Air Conditioning: Providing cooling throughout the home, complemented by a split-system air conditioner in the master bedroom.
• Slow-Combustion Wood Fireplace: Adding warmth, comfort and character during the cooler months.
• Built-In Bar: A charming feature for entertaining guests and enjoying gatherings with family and friends.
• Excellent Security Features: Including a lockable front gate, electric roller shutters and security screens for additional peace of mind.
• Solar Panel System: Helping to reduce reliance on grid electricity and support household energy efficiency.
• Bore-Fed Reticulation: A practical feature for maintaining the established gardens and outdoor landscaping.
• Fully Fenced Property: Offering a secure and defined outdoor setting for family enjoyment.
• Dedicated Chicken Run: A fully fenced area offering an appealing feature for those interested in keeping chickens or enjoying a backyard lifestyle.
• Established Gardens: Outdoor surroundings with plenty of potential to relax, entertain or personalise.
• Convenient High Wycombe Location: Situated within an established residential suburb, offering access to local schools, parks, shopping facilities, public transport and major transport connections.
Property Information:
Bedrooms: 4
Bathrooms: 2
Parking: 1 enclosed carport plus additional secure parking for 3+ vehicles
Year Built: 198
Block Size: 711m²
Floor Area: Approximately 160m²
Powered Workshop: 7.5m x 4.5m (approximately 33.75m²)
Air Conditioning: Ducted evaporative and split system in master bedroom
Heating: Slow combustion wood fireplace
Solar Panels: Yes
Reticulation: Bore-fed
Security: Lockable front gate, electric roller shutters and security screens
Additional Features: Built-in bar, established gardens and fully fenced chicken run
Local Council: City of Kalamunda
**Please Note: This property is currently tenanted under a fixed-term lease expiring on 23 January 2027, generating rental income of $820 per week.
The current estimated market rental value is approximately $950-$980 per week, presenting an attractive opportunity for investors seeking potential rental growth, subject to market conditions and applicable tenancy regulations.
**Please submit your property enquiry for an automatic email reply with additional information.**
For more information or to arrange your viewing, please contact Anna-Marie Thornton on 0437 416 487 or email annamarie@harcourtsprestige.com.au.
Disclaimer:
All measurements, dimensions and block images provided in this advertisement are indicative only and may not accurately represent the property's actual size, boundaries or layout. Buyers are responsible for conducting their own due diligence, including but not limited to verifying measurements, boundaries, zoning and any relevant approvals with the appropriate authorities prior to submitting or signing any offer. The seller and agent accept no liability for any reliance placed on the information provided herein.
The information and images provided for this sales campaign have been prepared with care; however, they are subject to change and are not intended to form part of any offer or contract. Whilst all reasonable care has been taken in preparing this information, the seller or their representative cannot be held responsible for any inaccuracies. Interested parties are encouraged to undertake their own independent enquiries. Reference to a school does not guarantee availability of that particular school, and distances are estimated using Google Maps. Buyers are advised to make their own enquiries as to the accuracy of all information. Images used in this campaign may have been digitally enhanced for marketing purposes.
Added 05 November, 2026
Property ID: #L43503062
Anna-Marie Thornton Harcourts Prestige South
Office Harcourts Prestige South
If you like what you see, but know you'll need to sell before buying, why not find out what you could be sitting on today with an instant Digital Property Appraisal, highlighting the market value including the recent sales, rental history, suburb insights and more.


UNDER OFFER BY TEAM AMT! 10 Torino Crescent, PIARA WATERS, WA 6112




MUST SELL - MAKE AN OFFER TODAY! 17 Asana Road, SOUTHERN RIVER, WA 6110

Under Offer By Anna-Marie & Harcourts Prestige South! 80 Barnevelder Bend, SOUTHERN RIVER, WA 6110

SOLD By Anna-Marie & Harcourts Prestige South! 5 Donnelly Street, PIARA WATERS, WA 6112

Launch Home Open Sunday 8 Nov! 79 Copperback Circle, HUNTINGDALE, WA 6110


Share