

View 29+
1 of 34


Property for Sale
$1,100,000 to $1,200,000

Gunjesh Shah Harcourts Launceston

David Hernyk Harcourts Launceston
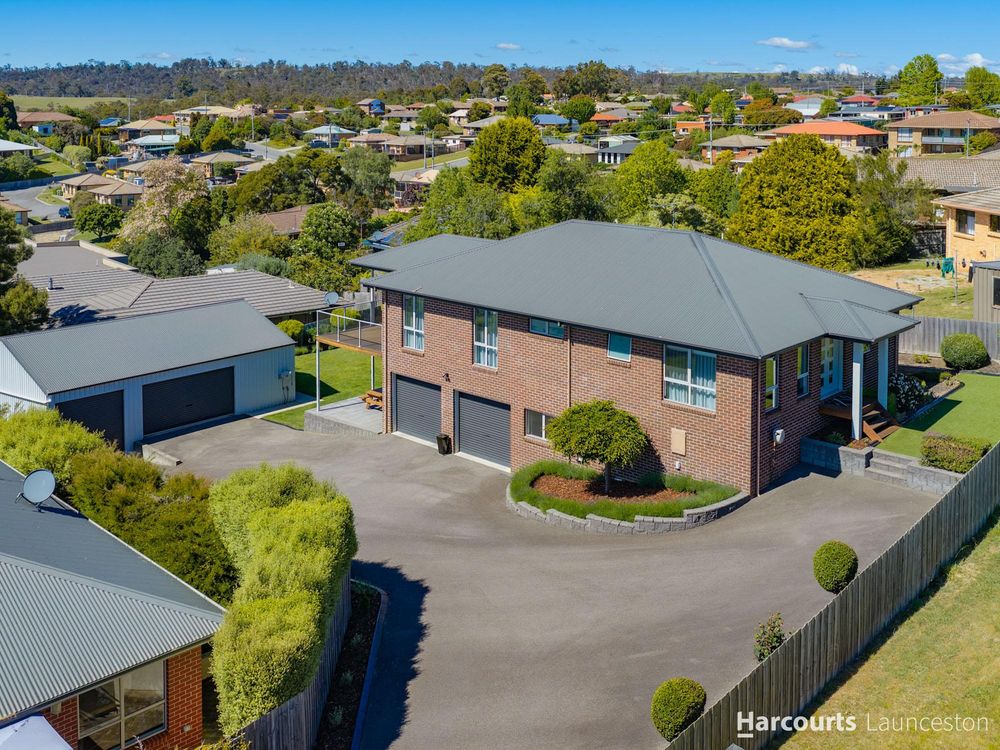
Imagine a home where family life feels effortless, where there is room for everyone to find their own space, weekends are spent entertaining outdoors, and the views provide a beautiful backdrop to everyday living. Located within the sought-after Ben Lomond Views Estate, this property enjoys an enviable position in the heart of Prospect Vale.
Upon arrival, you are welcomed by the gated internal driveway, offering the property an added layer of privacy and security. From the moment you step inside, this impressive four-bedroom, two-bathroom home offers a wonderful balance of space, comfort and practicality, thoughtfully designed for families who appreciate a little extra room to live, work and play.
The open-plan kitchen brings everyone together, featuring stone benchtops, ample cabinetry, a dishwasher and a generous pantry. The dining and living spaces create flexibility for everyday family routines, while the living area captures beautiful views. Step outside and discover the covered outdoor entertaining deck, with a dual-deck arrangement offering even more room to relax, entertain and enjoy the outlook with family and friends.
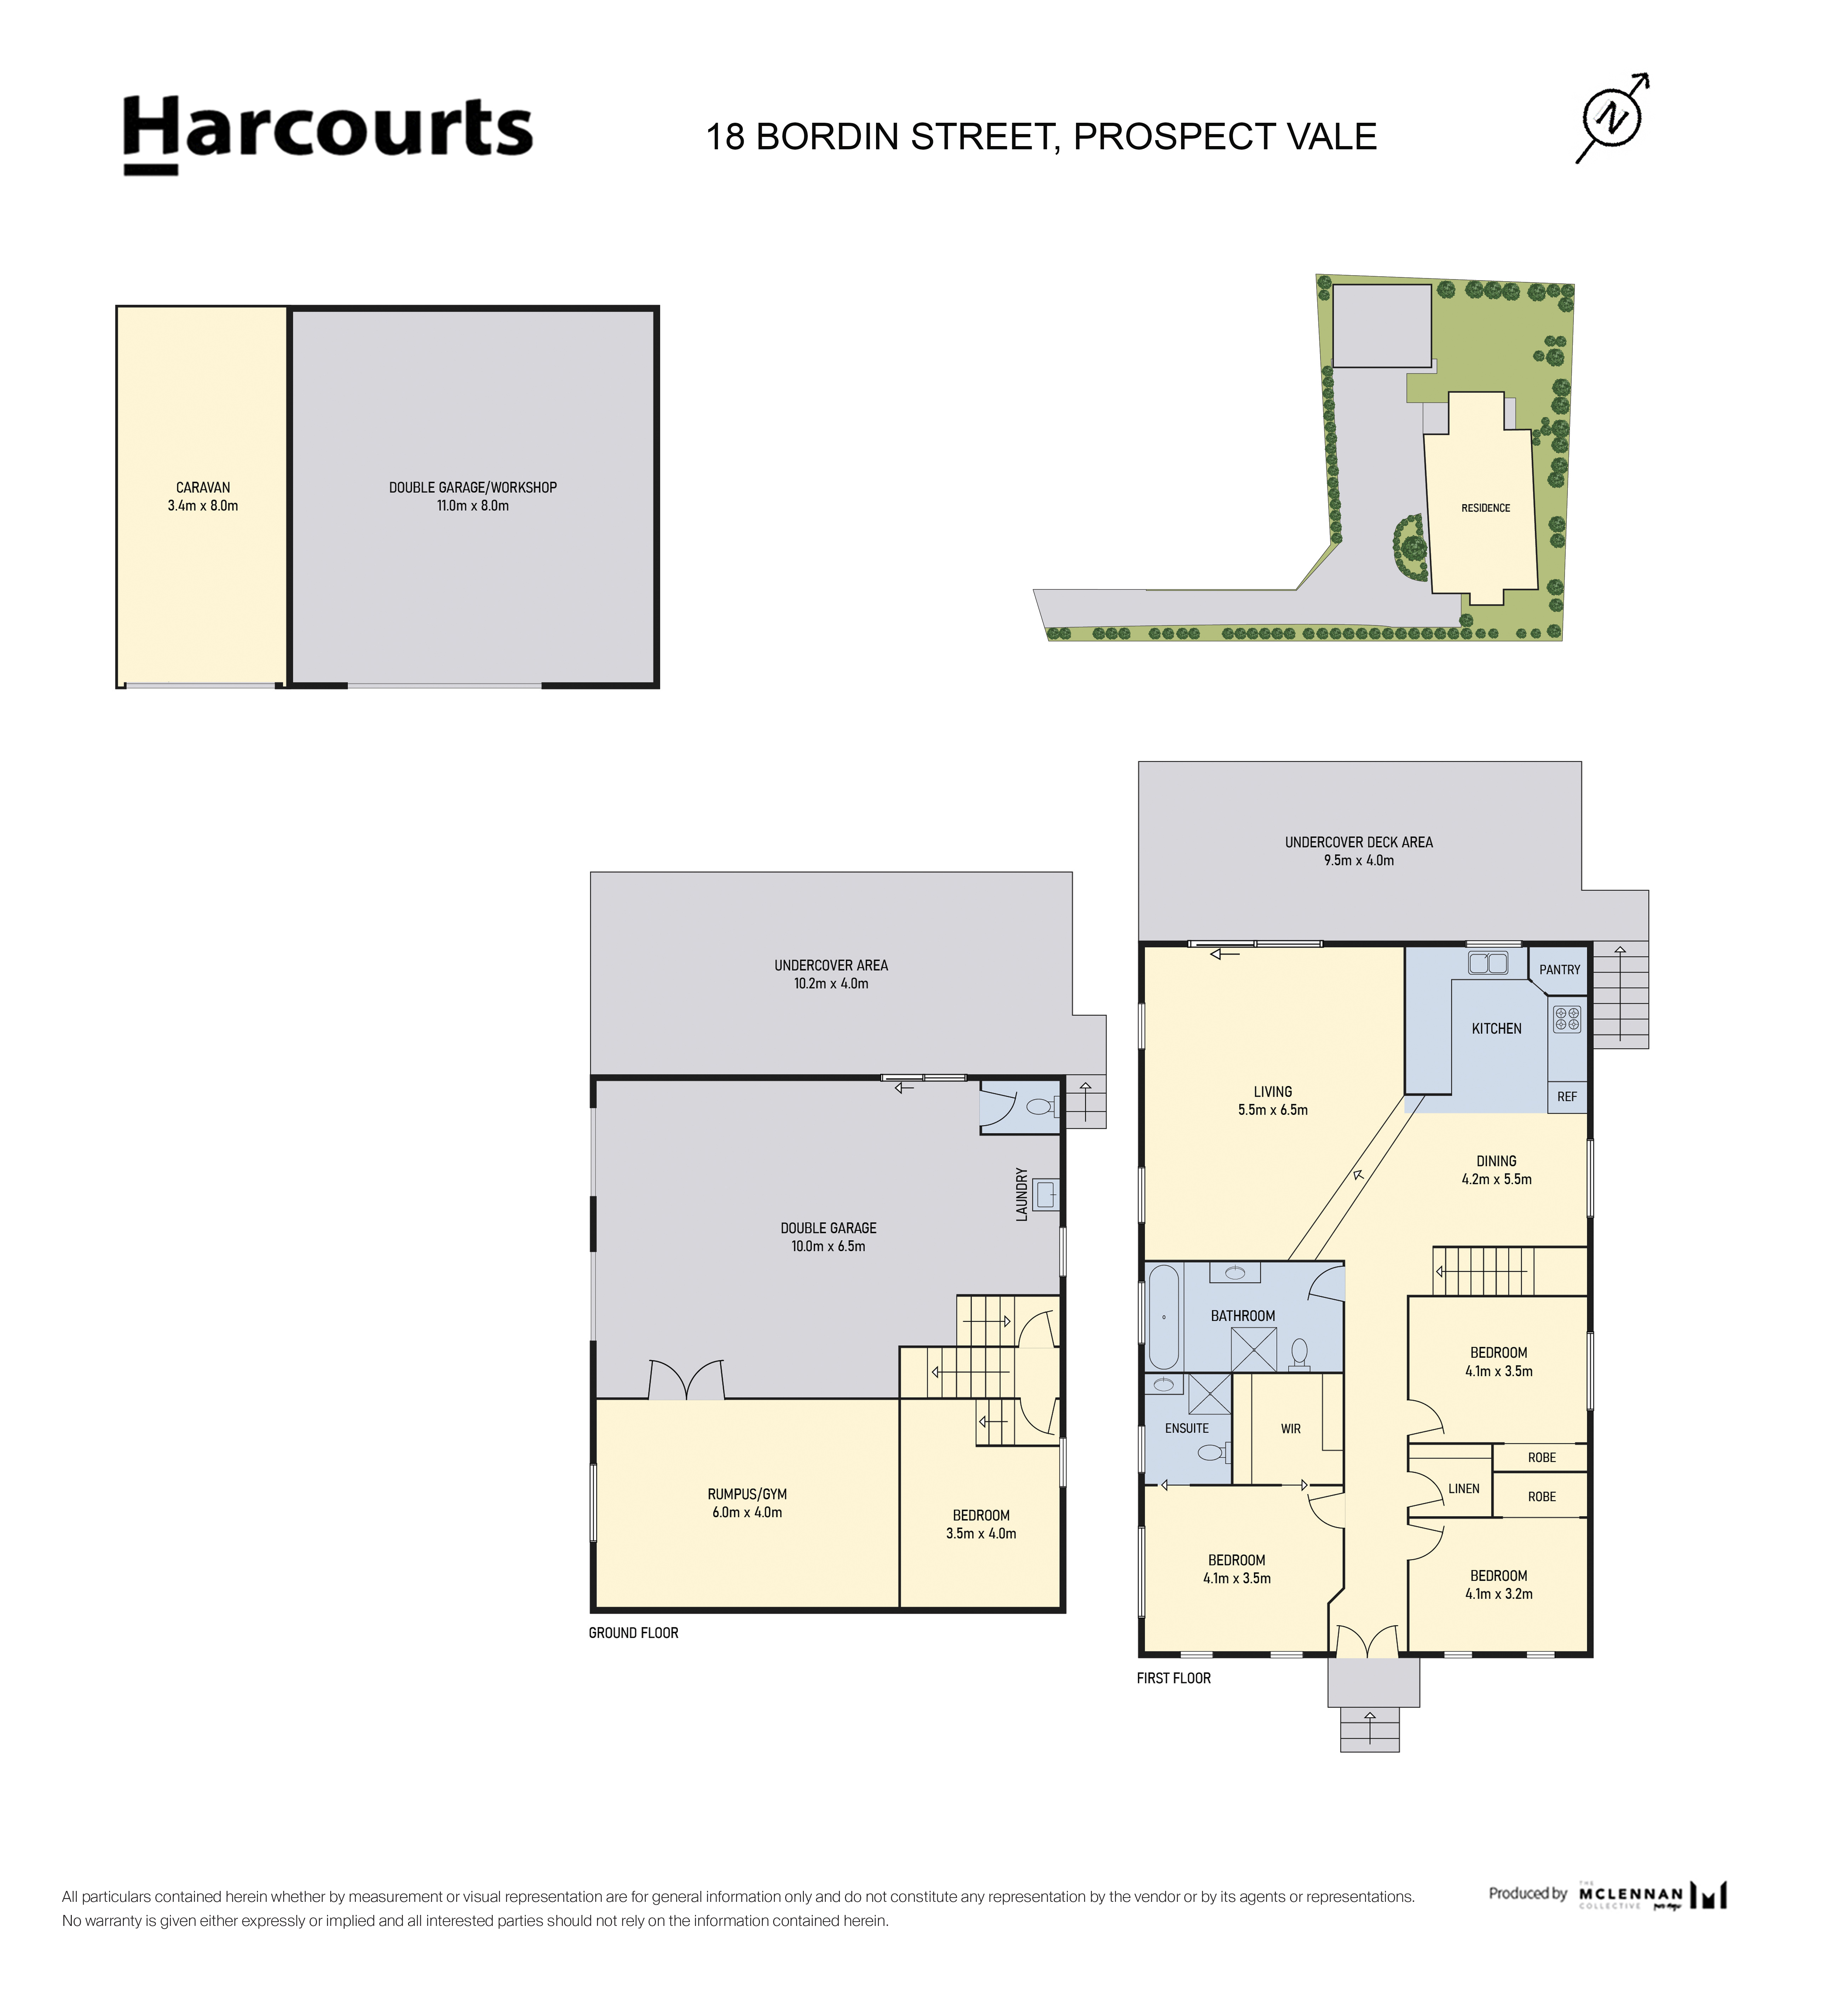
Accommodation is equally well considered. The master bedroom enjoys the convenience of a walk-in wardrobe and private ensuite, while the remaining bedrooms are fitted with three door built-in wardrobes. A central family bathroom, complete with a bathtub and walk-in shower, caters to busy mornings and relaxed evenings, adding everyday convenience.
But what truly sets this property apart is the additional space on offer. Downstairs opens up a world of possibilities, with fourth bedroom, a generously sized rumpus room, separate toilet and additional storage space. Whether you need a dedicated home office, teenagers' retreat, games room, home gym or simply somewhere for the family to spread out, this versatile space gives you the flexibility to make it your own. Secure double garage parking with dual electric roller doors adds further practicality.
For those who need room for more than just the everyday, the enormous shed is a standout feature. Thoughtfully segregated with clearance to accommodate a large boat or caravan, as well as a dedicated workshop, it comes equipped with single-phase power and an installed heater. There is even a dedicated dog kennel area, making sure your four-legged family members are not forgotten.
Outside, the beautifully landscaped backyard offers another reason to fall in love. Fully secured with fencing throughout, it provides a wonderful space for children and pets to enjoy, while a third entertaining deck by the firepit creates another quiet corner to unwind and enjoy the outdoors.
Positioned in the ever-popular Prospect Vale, this location offers an enviable blend of convenience and lifestyle. Enjoy an easy walk to Prospect Vale Marketplace, with Prospect High School, St Patrick's College and Summerdale Primary School all within close proximity. Country Club Tasmania and its newly redeveloped championship golf course are also just moments away, while Launceston's CBD is an easy 10-minute drive, keeping shopping, dining and city amenities within comfortable reach.
This is more than just a home with plenty of bedrooms and parking. It is a property that offers flexibility for growing families, space for hobbies and toys, room to entertain and a lifestyle where everyone has somewhere to belong. If space, versatility and a beautiful outlook are high on your family's wish list, this is one worth experiencing in person.
Features include:
• 4 Bedroom, 2 Bathroom, plus powder room
• Master bedroom with walk-in wardrobe and ensuite
• Other three bedrooms with built-ins
• Open plan kitchen, dining and living area
• Dual entertainment deck (Upstairs/Downstairs)
• Ground floor double garage with electric roller door (10mx6.5m)
• Separate shed for caravan/boat (3.4mx8m) plus double garage/workshop (11mx8m)
• Water tank 5000L capacity
• Kitchen servery window to the covered outdoor deck
• Fire-pit deck area
• Additional multi-purpose room downstairs; second lounge/rumpus/gym/study/home office
• Fully landscaped garden
• Internal driveway offering privacy
Opportunities like this do not come often, get in touch today to arrange your inspection and discover everything this Prospect Vale home has to offer.
Rental Estimate: Upto $850 per week
House size: 257m2; Shed: 88m2
Land size: 1223m2
Built: 2012
Rates: $2060 p/a approx.
Water : $300 per quarter+usage
Council Zoning: General Residential
Council: Meander Valley
Heritage listed: No
**Harcourts Launceston has no reason to doubt the accuracy of the information in this document which has been sourced from means which are considered reliable, however we cannot guarantee accuracy. Prospective purchasers are advised to carry out their own investigations. All measurements are approximate.**
Added 02 November, 2026
Property ID: #L43533404
Office

Property for Sale
Imagine a home where family life feels effortless, where there is room for everyone to find their own space, weekends are spent entertaining outdoors, and the views provide a beautiful backdrop to everyday living. Located within the sought-after Ben Lomond Views Estate, this property enjoys an enviable position in the heart of Prospect Vale.
Upon arrival, you are welcomed by the gated internal driveway, offering the property an added layer of privacy and security. From the moment you step inside, this impressive four-bedroom, two-bathroom home offers a wonderful balance of space, comfort and practicality, thoughtfully designed for families who appreciate a little extra room to live, work and play.
The open-plan kitchen brings everyone together, featuring stone benchtops, ample cabinetry, a dishwasher and a generous pantry. The dining and living spaces create flexibility for everyday family routines, while the living area captures beautiful views. Step outside and discover the covered outdoor entertaining deck, with a dual-deck arrangement offering even more room to relax, entertain and enjoy the outlook with family and friends.
Accommodation is equally well considered. The master bedroom enjoys the convenience of a walk-in wardrobe and private ensuite, while the remaining bedrooms are fitted with three door built-in wardrobes. A central family bathroom, complete with a bathtub and walk-in shower, caters to busy mornings and relaxed evenings, adding everyday convenience.
But what truly sets this property apart is the additional space on offer. Downstairs opens up a world of possibilities, with fourth bedroom, a generously sized rumpus room, separate toilet and additional storage space. Whether you need a dedicated home office, teenagers' retreat, games room, home gym or simply somewhere for the family to spread out, this versatile space gives you the flexibility to make it your own. Secure double garage parking with dual electric roller doors adds further practicality.
For those who need room for more than just the everyday, the enormous shed is a standout feature. Thoughtfully segregated with clearance to accommodate a large boat or caravan, as well as a dedicated workshop, it comes equipped with single-phase power and an installed heater. There is even a dedicated dog kennel area, making sure your four-legged family members are not forgotten.
Outside, the beautifully landscaped backyard offers another reason to fall in love. Fully secured with fencing throughout, it provides a wonderful space for children and pets to enjoy, while a third entertaining deck by the firepit creates another quiet corner to unwind and enjoy the outdoors.
Positioned in the ever-popular Prospect Vale, this location offers an enviable blend of convenience and lifestyle. Enjoy an easy walk to Prospect Vale Marketplace, with Prospect High School, St Patrick's College and Summerdale Primary School all within close proximity. Country Club Tasmania and its newly redeveloped championship golf course are also just moments away, while Launceston's CBD is an easy 10-minute drive, keeping shopping, dining and city amenities within comfortable reach.
This is more than just a home with plenty of bedrooms and parking. It is a property that offers flexibility for growing families, space for hobbies and toys, room to entertain and a lifestyle where everyone has somewhere to belong. If space, versatility and a beautiful outlook are high on your family's wish list, this is one worth experiencing in person.
Features include:
• 4 Bedroom, 2 Bathroom, plus powder room
• Master bedroom with walk-in wardrobe and ensuite
• Other three bedrooms with built-ins
• Open plan kitchen, dining and living area
• Dual entertainment deck (Upstairs/Downstairs)
• Ground floor double garage with electric roller door (10mx6.5m)
• Separate shed for caravan/boat (3.4mx8m) plus double garage/workshop (11mx8m)
• Water tank 5000L capacity
• Kitchen servery window to the covered outdoor deck
• Fire-pit deck area
• Additional multi-purpose room downstairs; second lounge/rumpus/gym/study/home office
• Fully landscaped garden
• Internal driveway offering privacy
Opportunities like this do not come often, get in touch today to arrange your inspection and discover everything this Prospect Vale home has to offer.
Rental Estimate: Upto $850 per week
House size: 257m2; Shed: 88m2
Land size: 1223m2
Built: 2012
Rates: $2060 p/a approx.
Water : $300 per quarter+usage
Council Zoning: General Residential
Council: Meander Valley
Heritage listed: No
**Harcourts Launceston has no reason to doubt the accuracy of the information in this document which has been sourced from means which are considered reliable, however we cannot guarantee accuracy. Prospective purchasers are advised to carry out their own investigations. All measurements are approximate.**
Added 02 November, 2026
Property ID: #L43533404
Gunjesh Shah Harcourts Launceston
David Hernyk Harcourts Launceston
Office Harcourts Launceston
If you like what you see, but know you'll need to sell before buying, why not find out what you could be sitting on today with an instant Digital Property Appraisal, highlighting the market value including the recent sales, rental history, suburb insights and more.


Best Offer Over $1.25M 71 Country Club Avenue, PROSPECT VALE, TAS 7250






Share