just listed


View 17+
1 of 22


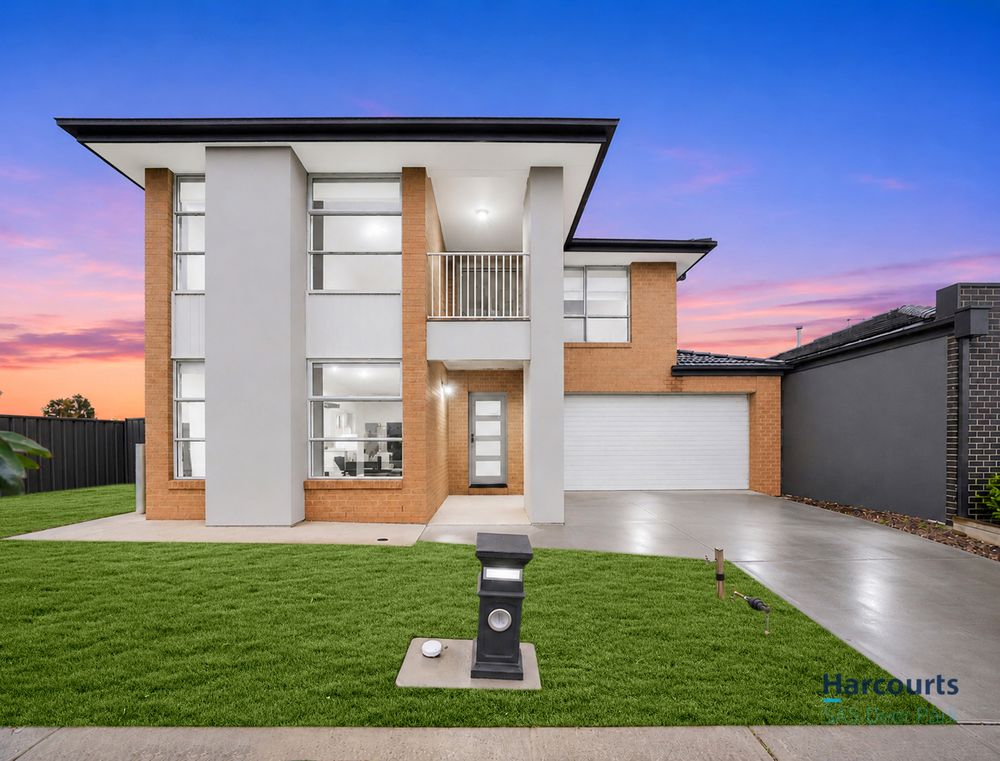
Discover comfortable family living at 49 Namadgi Crescent, Truganina. With a flexible double-storey layout and room for the whole household, this inviting home presents an appealing opportunity for growing families, multigenerational households and buyers seeking extra space.
Property features:
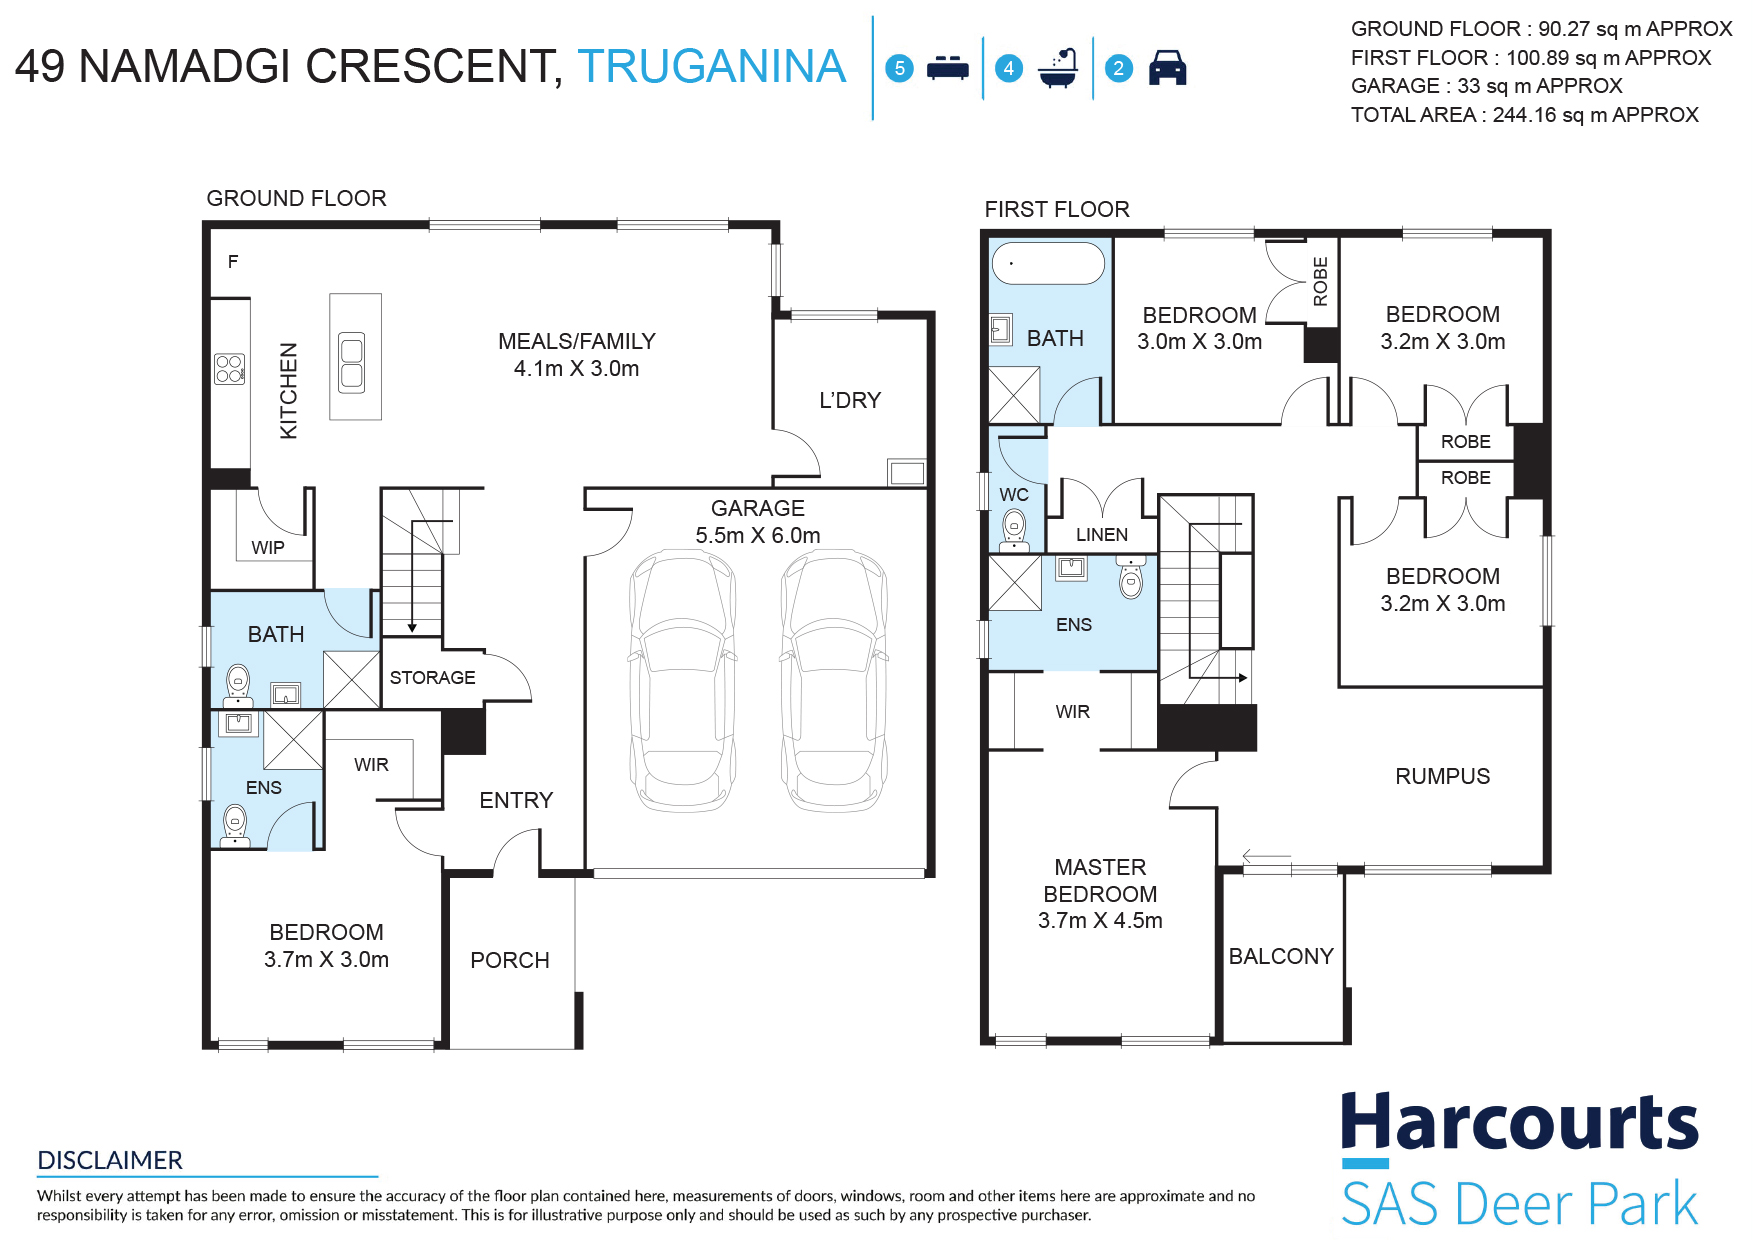
- Five bedrooms across two levels, providing flexibility for family members and visiting guests
- Upstairs master bedroom with walk-in robe and private ensuite
- Ground-floor bedroom with walk-in robe and ensuite, ideal for extended family
- Built-in robes to the remaining three bedrooms
- Four bathrooms accommodating everyday family needs
- Open-plan kitchen, meals and family area overlooking the backyard
- Kitchen featuring an island bench, stainless-steel cooking appliances, gas cooktop and walk-in pantry
- Separate upstairs rumpus room offering additional relaxation or entertainment space
- Covered balcony accessed from the rumpus room
- Split-system air conditioning in the main living area
- Timber-look flooring throughout the downstairs living space
- Carpeted bedrooms for added comfort
- Separate laundry with external access
- Under-stair storage and upstairs linen cupboard
- Double garage with internal access
- Fenced backyard with lawn and space for outdoor enjoyment
Location highlights:
- Nearby education options include Mindalk Primary School and St Marianne Cope Catholic Primary School
- Access to Grizzly Bear Park and the surrounding Mt Atkinson parkland network
- Route 140 bus services through Mt Atkinson connecting Rockbank and Tarneit stations
- Rail connections available from Rockbank Station
- Shopping and dining options in surrounding Caroline Springs and Tarneit
- Access to Hopkins Road and the Western Freeway for travel across Melbourne's west
Combining generous accommodation with separate spaces to gather and unwind, this home offers a practical setting for changing family needs. The downstairs bedroom suite adds valuable versatility, while the upstairs retreat provides another place to relax.
Contact Harcourts SAS Deer Park today to arrange your inspection and discover the possibilities for your family.
Due diligence checklist - [consumer.vic.gov.au/duediligencechecklist](https://www.consumer.vic.gov.au/duediligencechecklist)
Privacy Policy and Privacy Collection Notice - [https://shorturl.at/ZLS6t](https://shorturl.at/ZLS6t)
Material Facts - please refer to the contract of sale and vendor statement for material facts. Land size sourced from land.vic.gov.au. This document has been prepared to assist solely in the marketing of this property.
DISCLAIMER: Every precaution has been taken to ensure the accuracy of the above information; however, it does not constitute any representation by the landlord, agent, or agency. Please refer to the contract and the conveyancer for material facts.
Added 04 November, 2026
Property ID: #L43551186
Office

Property for Sale
Discover comfortable family living at 49 Namadgi Crescent, Truganina. With a flexible double-storey layout and room for the whole household, this inviting home presents an appealing opportunity for growing families, multigenerational households and buyers seeking extra space.
Property features:
- Five bedrooms across two levels, providing flexibility for family members and visiting guests
- Upstairs master bedroom with walk-in robe and private ensuite
- Ground-floor bedroom with walk-in robe and ensuite, ideal for extended family
- Built-in robes to the remaining three bedrooms
- Four bathrooms accommodating everyday family needs
- Open-plan kitchen, meals and family area overlooking the backyard
- Kitchen featuring an island bench, stainless-steel cooking appliances, gas cooktop and walk-in pantry
- Separate upstairs rumpus room offering additional relaxation or entertainment space
- Covered balcony accessed from the rumpus room
- Split-system air conditioning in the main living area
- Timber-look flooring throughout the downstairs living space
- Carpeted bedrooms for added comfort
- Separate laundry with external access
- Under-stair storage and upstairs linen cupboard
- Double garage with internal access
- Fenced backyard with lawn and space for outdoor enjoyment
Location highlights:
- Nearby education options include Mindalk Primary School and St Marianne Cope Catholic Primary School
- Access to Grizzly Bear Park and the surrounding Mt Atkinson parkland network
- Route 140 bus services through Mt Atkinson connecting Rockbank and Tarneit stations
- Rail connections available from Rockbank Station
- Shopping and dining options in surrounding Caroline Springs and Tarneit
- Access to Hopkins Road and the Western Freeway for travel across Melbourne's west
Combining generous accommodation with separate spaces to gather and unwind, this home offers a practical setting for changing family needs. The downstairs bedroom suite adds valuable versatility, while the upstairs retreat provides another place to relax.
Contact Harcourts SAS Deer Park today to arrange your inspection and discover the possibilities for your family.
Due diligence checklist - [consumer.vic.gov.au/duediligencechecklist](https://www.consumer.vic.gov.au/duediligencechecklist)
Privacy Policy and Privacy Collection Notice - [https://shorturl.at/ZLS6t](https://shorturl.at/ZLS6t)
Material Facts - please refer to the contract of sale and vendor statement for material facts. Land size sourced from land.vic.gov.au. This document has been prepared to assist solely in the marketing of this property.
DISCLAIMER: Every precaution has been taken to ensure the accuracy of the above information; however, it does not constitute any representation by the landlord, agent, or agency. Please refer to the contract and the conveyancer for material facts.
Added 04 November, 2026
Property ID: #L43551186
Office Harcourts SAS Deer Park
If you like what you see, but know you'll need to sell before buying, why not find out what you could be sitting on today with an instant Digital Property Appraisal, highlighting the market value including the recent sales, rental history, suburb insights and more.



$790,000 - $850,000 12 Compton Parade, SUNSHINE NORTH, VIC 3020






$795,000-$870,000 6 Quartz Way, TARNEIT, VIC 3029


$795,000-$850,000 6 Boisdale Avenue, SUNSHINE NORTH, VIC 3020


$830,000 - $870,000 192 Ballarat Road, MAIDSTONE, VIC 3012

$850,000 - $900,000 45 Frank Avenue, TRUGANINA, VIC 3029


Share