just listed


View 13+
1 of 18
1 of 18


Property for Sale
Price by Negotiation

Harry Nannar Harcourts TGB Group

Gary Bal Harcourts TGB Group
4 Bedrooms | 2.5 Bathrooms | Modern Duplex | Internal Access Garage
Looking for a spacious, modern home in a convenient location? Welcome to Lot 4/592 Massey Road, Māngere - a fantastic opportunity for families, first-home buyers and investors looking for comfortable, low-maintenance living.
Designed with modern lifestyles in mind, this beautifully presented four-bedroom home offers generous living spaces, practical design and everyday convenience.
WHY YOU'LL LOVE THIS HOME:
• Four Spacious Bedrooms: Plenty of room for the whole family, guests or even a dedicated work-from-home space.
• Master Bedroom with Ensuite: Enjoy your own private retreat with the added convenience of an ensuite.
• 2.5 Bathrooms: Two well-appointed bathrooms, plus a separate guest toilet for added convenience.
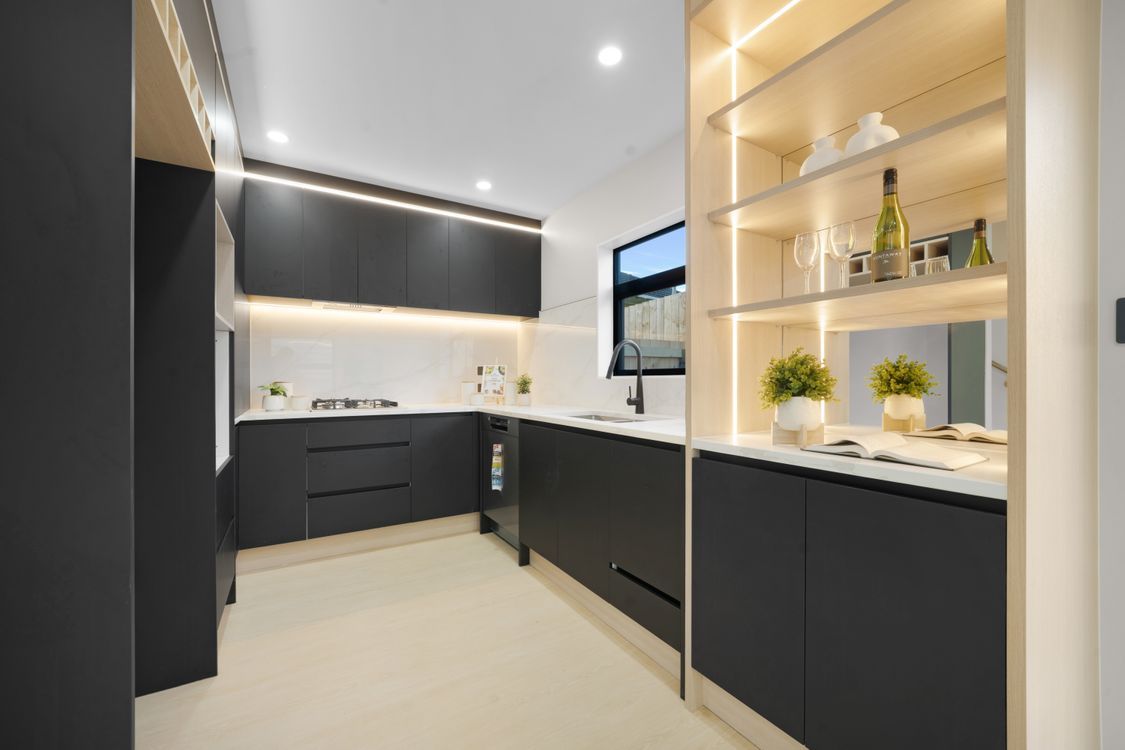
• Modern Kitchen: A stylish, well-equipped kitchen with quality appliances, generous bench space and ample storage.
• Open-Plan Living: Light-filled living and dining areas create the perfect setting for family time and entertaining.
• Internal Access Garage: Secure parking with additional storage options.
• Easy-Care Living: Enjoy the benefits of a modern duplex design, offering comfortable living without the demands of a large section.
LOCATION, LOCATION, LOCATION!
Conveniently positioned in the heart of Mangere, this home puts everyday essentials within easy reach.
• Quick access to SH20 motorway connections.
• Convenient commute to Auckland Airport.
• Close to Middlemore Hospital.
• Easy access to local shops, supermarkets and amenities.
• Schools, parks and public transport nearby.
• Convenient connections to Auckland CBD and surrounding suburbs.
YOUR NEXT MOVE STARTS HERE!
Whether you're stepping onto the property ladder, upgrading for more space or adding to your investment portfolio, this is an opportunity worth exploring.
Modern homes offering four bedrooms, multiple bathrooms and internal access garaging in such a convenient location deserve your attention.
Don't miss out - contact us today to arrange your private viewing!
Disclaimer: The floor and land area sizes provided have been sourced from Relab, Property Smart, or Auckland Council (LIM) documents. These measurements have not been independently verified by the Salesperson or South Realty Ltd. Additionally, for website functionality, the property may have been filtered into a specific price range. All prospective purchasers are advised to conduct their own due diligence, obtain independent legal and expert advice, and verify all details provided during the property's marketing campaign. This includes but is not limited to, floor and land sizes, boundary lines, underground services, and any relevant scheme plans or consents.
Added 03 November, 2026
Property ID: #L43566010
License Details: Licensed under REAA 2008
Office

Licensed under REAA 2008
Property for Sale
4 Bedrooms | 2.5 Bathrooms | Modern Duplex | Internal Access Garage
Looking for a spacious, modern home in a convenient location? Welcome to Lot 4/592 Massey Road, Māngere - a fantastic opportunity for families, first-home buyers and investors looking for comfortable, low-maintenance living.
Designed with modern lifestyles in mind, this beautifully presented four-bedroom home offers generous living spaces, practical design and everyday convenience.
WHY YOU'LL LOVE THIS HOME:
• Four Spacious Bedrooms: Plenty of room for the whole family, guests or even a dedicated work-from-home space.
• Master Bedroom with Ensuite: Enjoy your own private retreat with the added convenience of an ensuite.
• 2.5 Bathrooms: Two well-appointed bathrooms, plus a separate guest toilet for added convenience.
• Modern Kitchen: A stylish, well-equipped kitchen with quality appliances, generous bench space and ample storage.
• Open-Plan Living: Light-filled living and dining areas create the perfect setting for family time and entertaining.
• Internal Access Garage: Secure parking with additional storage options.
• Easy-Care Living: Enjoy the benefits of a modern duplex design, offering comfortable living without the demands of a large section.
LOCATION, LOCATION, LOCATION!
Conveniently positioned in the heart of Mangere, this home puts everyday essentials within easy reach.
• Quick access to SH20 motorway connections.
• Convenient commute to Auckland Airport.
• Close to Middlemore Hospital.
• Easy access to local shops, supermarkets and amenities.
• Schools, parks and public transport nearby.
• Convenient connections to Auckland CBD and surrounding suburbs.
YOUR NEXT MOVE STARTS HERE!
Whether you're stepping onto the property ladder, upgrading for more space or adding to your investment portfolio, this is an opportunity worth exploring.
Modern homes offering four bedrooms, multiple bathrooms and internal access garaging in such a convenient location deserve your attention.
Don't miss out - contact us today to arrange your private viewing!
Disclaimer: The floor and land area sizes provided have been sourced from Relab, Property Smart, or Auckland Council (LIM) documents. These measurements have not been independently verified by the Salesperson or South Realty Ltd. Additionally, for website functionality, the property may have been filtered into a specific price range. All prospective purchasers are advised to conduct their own due diligence, obtain independent legal and expert advice, and verify all details provided during the property's marketing campaign. This includes but is not limited to, floor and land sizes, boundary lines, underground services, and any relevant scheme plans or consents.
Added 03 November, 2026
Property ID: #L43566010
License Details: Licensed under REAA 2008
Office Harcourts TGB Group Licensed under REAA 2008
If you like what you see, but know you'll need to sell before buying, why not find out what you could be sitting on today with an instant Digital Property Appraisal, highlighting the market value including the recent sales, rental history, suburb insights and more.



Price by Negotiation 3/20 Greenmeadows Avenue, Manurewa, NZ 2102




Price by Negotiation 13E Hilda Road, Favona, NZ 2024


Share