

View 20+
1 of 25


Property for Sale
Auction

David Hills Harcourts Results Calamvale
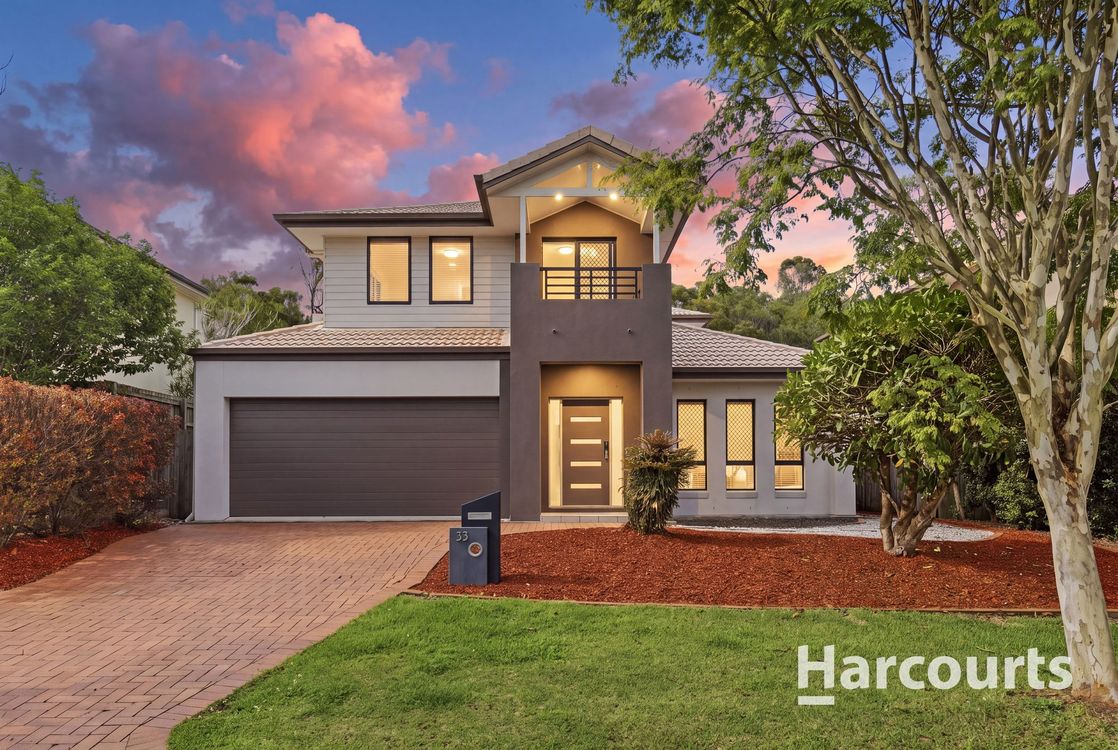
Positioned in one of Stretton's most desirable residential pockets, this impressive double-storey residence delivers an exceptional combination of space, style and convenience. Situated within the highly sought-after Stretton State College catchment and within walking distance of the school, this is an outstanding opportunity for families seeking a premium lifestyle in a prestigious location.
Occupying a 416m² allotment with an expansive 298m² floorplan, this substantial four-bedroom home has been beautifully refreshed inside and out and showcases quality finishes, generous proportions, and multiple living areas designed for modern family living.
PROPERTY HIGHLIGHTS:
• Double-storey residence on a 416m² allotment
• Expansive 298m² of Refined Family Living
• Prestigious Stretton State College catchment - walking distance to school
• Multiple spacious living and dining areas
• Four spacious bedrooms, two bathrooms plus downstairs powder room
• Master suite with double-door entry, walk-through his-and-hers wardrobes and ensuite with dual vanities
• Large kitchen with breakfast bar, gas cooktop, SMEG oven, dishwasher and ample storage
• Freshly painted internally and externally
• Impressive 2.7m high ceilings throughout the ground floor
• Quality fixtures and fittings, including Samsung electronic front door lock
• Stylish 600mm x 600mm floor tiles and timber flooring upstairs
• Split-system air conditioning in both main living areas and three bedrooms
• Expansive covered outdoor entertaining area accommodating multiple settings
• Separate laundry with external access and storage
• Private balcony accessed from one upstairs bedroom
• Excellent storage throughout, including multiple linen cupboards
• Fully fenced allotment with water tank and only two neighbouring properties
• Double remote-control garage with high ceilings
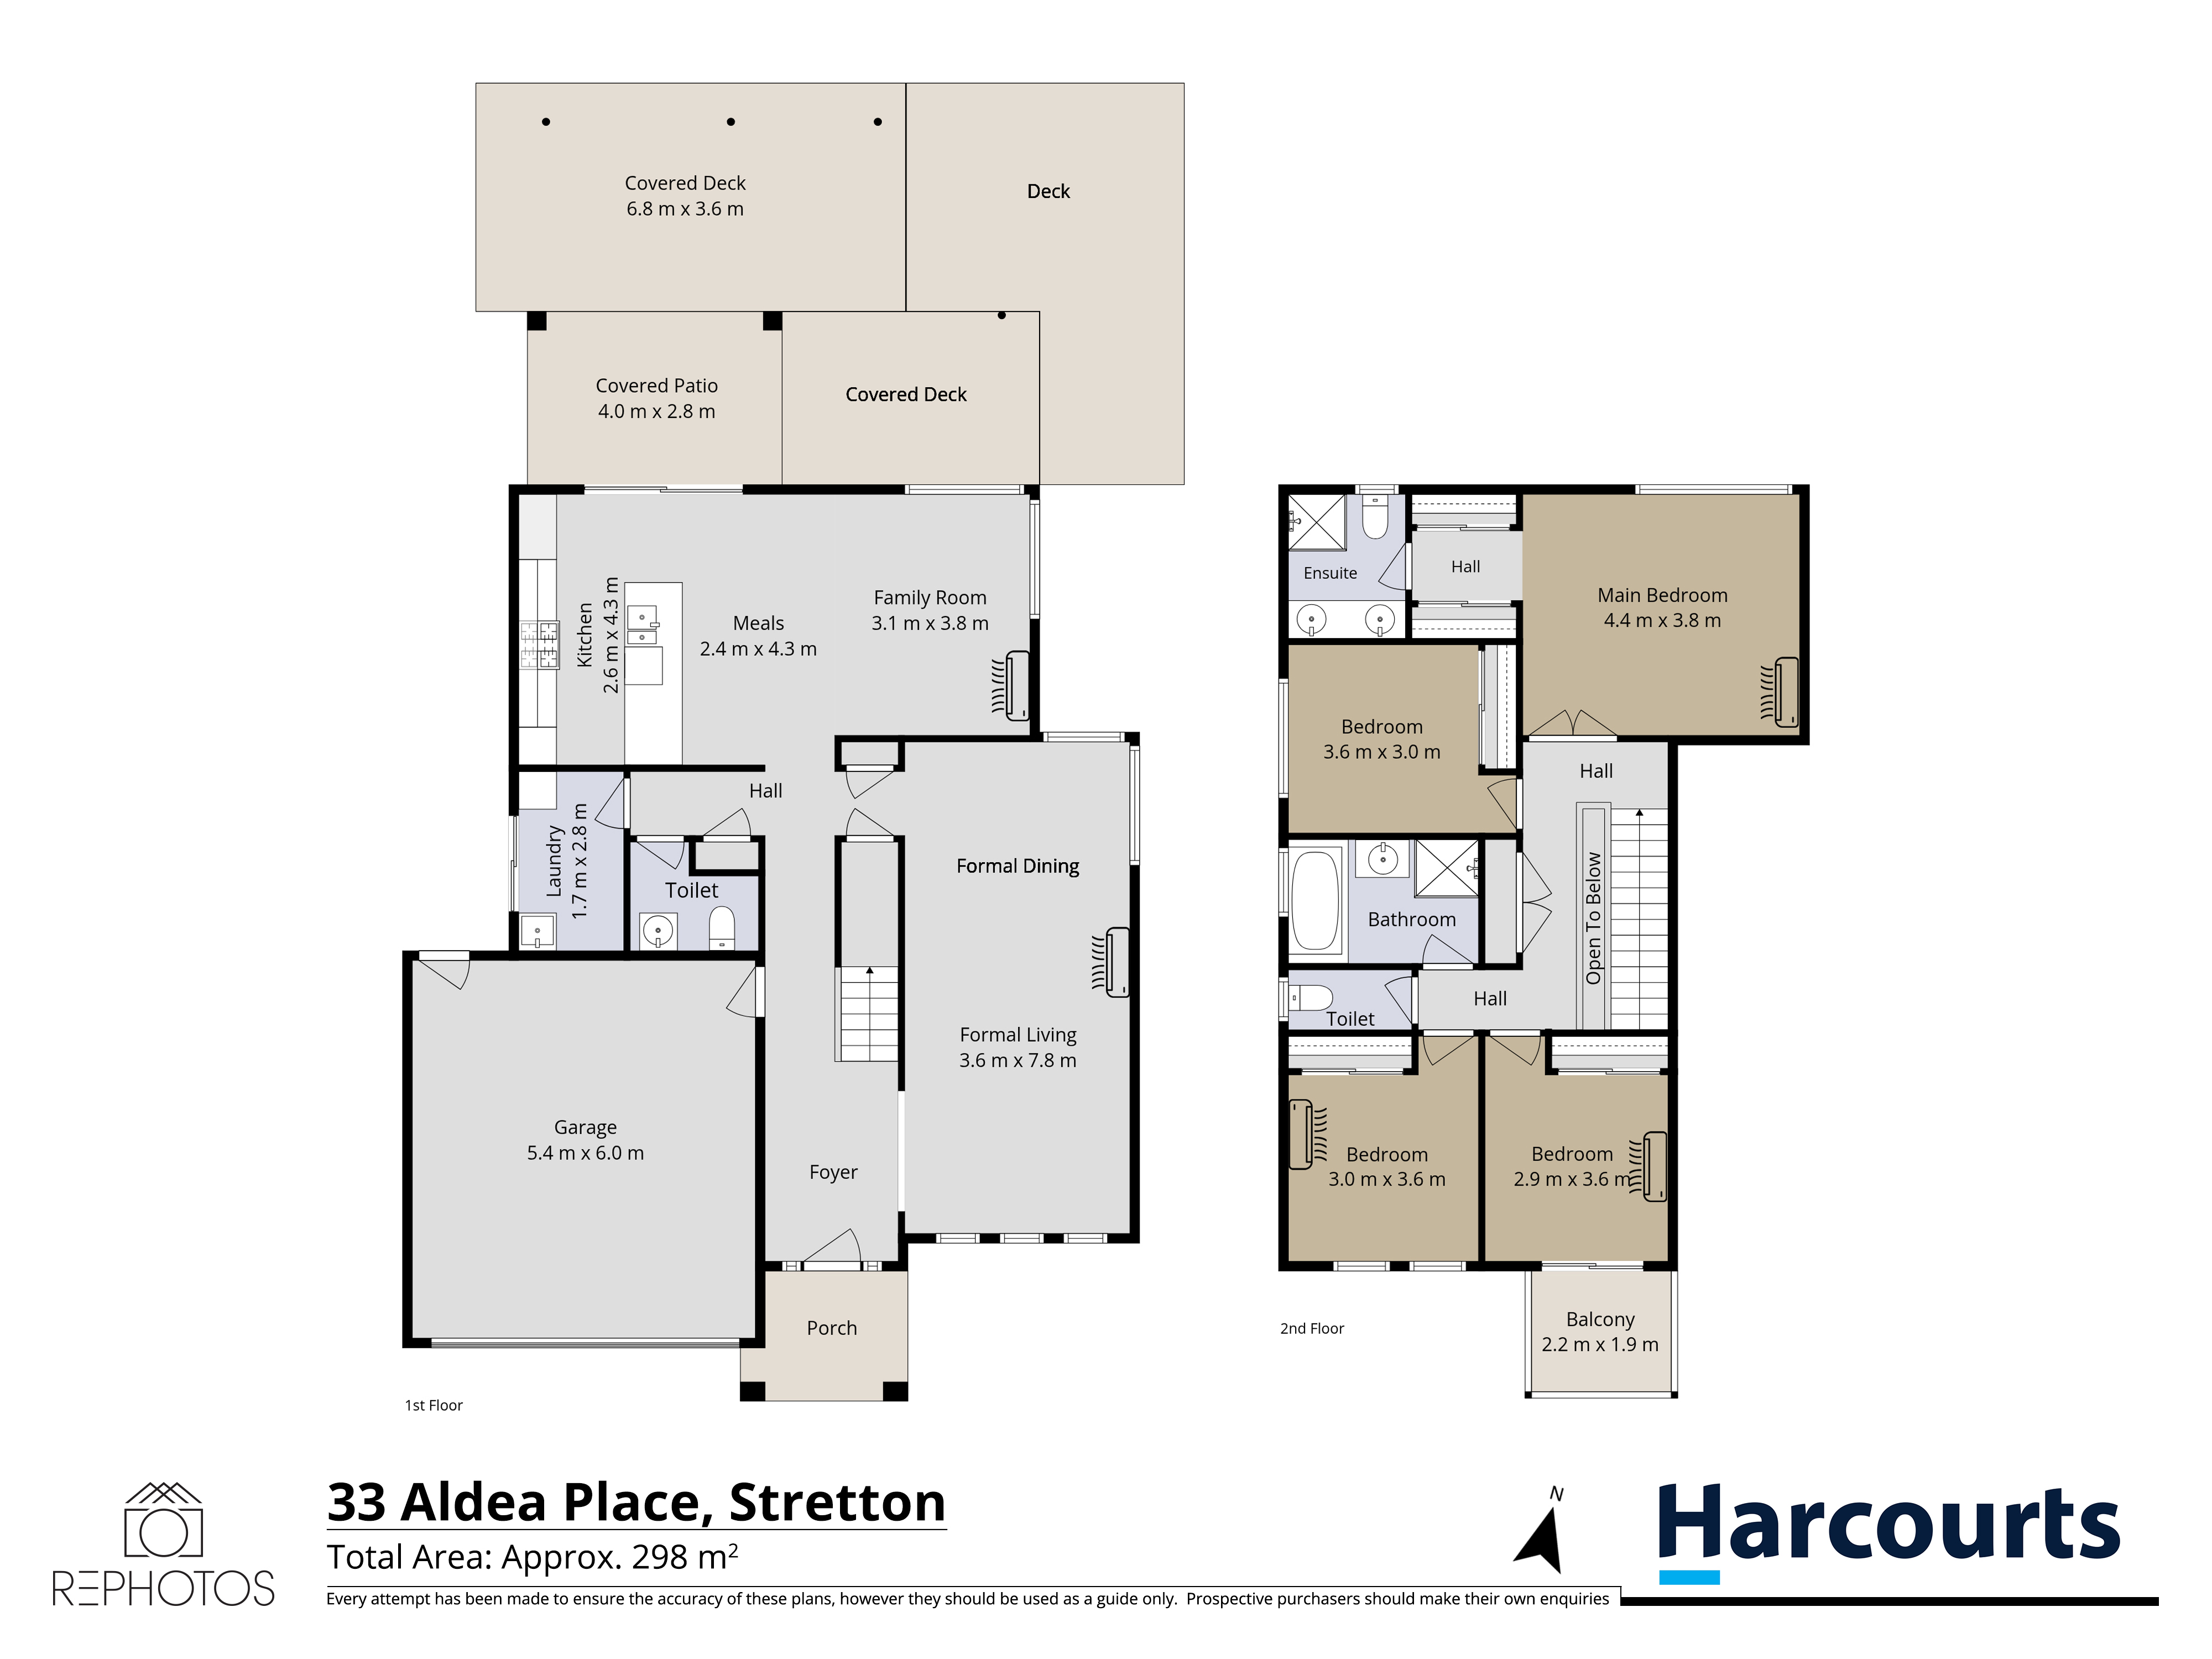
Step inside and discover a wonderful sense of space, enhanced by 2.7m ceilings, beautiful large-format tiles and an abundance of natural light. The spacious formal living and dining area provides an elegant setting for entertaining guests, while the separate open-plan kitchen, meals and family living area creates a relaxed everyday gathering space.
At the heart of the home, the generously appointed kitchen combines functionality with quality finishes, featuring a breakfast bar, gas cooking, SMEG oven, stainless steel dishwasher, extensive cabinetry and ample preparation space.
Upstairs, beautiful timber flooring complements four generously sized bedrooms, creating a warm and inviting atmosphere. The impressive master suite is a standout feature, accessed through elegant double doors and offering exceptional proportions, split-system air conditioning and a luxurious sense of privacy. His-and-hers walk-through wardrobes lead into the spacious ensuite, complete with double vanities.
The remaining bedrooms feature built-in wardrobes, while one enjoys its own private balcony overlooking the street, an ideal setting for a morning coffee or peaceful retreat.
Designed with entertaining in mind, the expansive covered outdoor area offers exceptional space for multiple dining and lounge settings. Whether hosting weekend barbecues, celebrating special occasions or enjoying time with family and friends, this impressive outdoor space provides the perfect extension of the home's generous interior. The fully fenced allotment offers privacy and practicality, complemented by a water tank and double remote-control garage with high ceilings.
Location is undoubtedly one of this property's greatest attractions. Positioned within the highly regarded Stretton State College catchment and within walking distance of the school, this address offers exceptional convenience for families who value education and lifestyle.
With nearby shopping facilities, parks, public transport and easy access to major connecting roads, the home enjoys the perfect balance of a peaceful residential setting and everyday convenience.
Combining generous proportions, quality finishes, multiple living areas and outstanding outdoor entertaining, this beautifully presented residence offers a wonderful opportunity to secure a substantial family home in one of Stretton's most sought-after locations.
Move straight in and enjoy the lifestyle, comfort and convenience this impressive property has to offer!
Auction: Onsite Saturday 28th November @ 12:30pm
Area: 416m2 (Brisbane City Council)
Zoning: Low Density Residential
RPD: Lot 32 on Registered Plan SP166116
*All information contained herein is gathered from sources we consider to be reliable. However, we cannot guarantee or give any warranty about the information provided and interested parties must solely rely on their own enquiries.
Disclaimer This property is being sold by auction or without a price and therefore a price guide cannot be provided. The website may have filtered the property into a price bracket for website functionality purposes.
Added 03 November, 2026
Property ID: #L43589450
Auction Onsite
Office

Property for Sale
Positioned in one of Stretton's most desirable residential pockets, this impressive double-storey residence delivers an exceptional combination of space, style and convenience. Situated within the highly sought-after Stretton State College catchment and within walking distance of the school, this is an outstanding opportunity for families seeking a premium lifestyle in a prestigious location.
Occupying a 416m² allotment with an expansive 298m² floorplan, this substantial four-bedroom home has been beautifully refreshed inside and out and showcases quality finishes, generous proportions, and multiple living areas designed for modern family living.
PROPERTY HIGHLIGHTS:
• Double-storey residence on a 416m² allotment
• Expansive 298m² of Refined Family Living
• Prestigious Stretton State College catchment - walking distance to school
• Multiple spacious living and dining areas
• Four spacious bedrooms, two bathrooms plus downstairs powder room
• Master suite with double-door entry, walk-through his-and-hers wardrobes and ensuite with dual vanities
• Large kitchen with breakfast bar, gas cooktop, SMEG oven, dishwasher and ample storage
• Freshly painted internally and externally
• Impressive 2.7m high ceilings throughout the ground floor
• Quality fixtures and fittings, including Samsung electronic front door lock
• Stylish 600mm x 600mm floor tiles and timber flooring upstairs
• Split-system air conditioning in both main living areas and three bedrooms
• Expansive covered outdoor entertaining area accommodating multiple settings
• Separate laundry with external access and storage
• Private balcony accessed from one upstairs bedroom
• Excellent storage throughout, including multiple linen cupboards
• Fully fenced allotment with water tank and only two neighbouring properties
• Double remote-control garage with high ceilings
Step inside and discover a wonderful sense of space, enhanced by 2.7m ceilings, beautiful large-format tiles and an abundance of natural light. The spacious formal living and dining area provides an elegant setting for entertaining guests, while the separate open-plan kitchen, meals and family living area creates a relaxed everyday gathering space.
At the heart of the home, the generously appointed kitchen combines functionality with quality finishes, featuring a breakfast bar, gas cooking, SMEG oven, stainless steel dishwasher, extensive cabinetry and ample preparation space.
Upstairs, beautiful timber flooring complements four generously sized bedrooms, creating a warm and inviting atmosphere. The impressive master suite is a standout feature, accessed through elegant double doors and offering exceptional proportions, split-system air conditioning and a luxurious sense of privacy. His-and-hers walk-through wardrobes lead into the spacious ensuite, complete with double vanities.
The remaining bedrooms feature built-in wardrobes, while one enjoys its own private balcony overlooking the street, an ideal setting for a morning coffee or peaceful retreat.
Designed with entertaining in mind, the expansive covered outdoor area offers exceptional space for multiple dining and lounge settings. Whether hosting weekend barbecues, celebrating special occasions or enjoying time with family and friends, this impressive outdoor space provides the perfect extension of the home's generous interior. The fully fenced allotment offers privacy and practicality, complemented by a water tank and double remote-control garage with high ceilings.
Location is undoubtedly one of this property's greatest attractions. Positioned within the highly regarded Stretton State College catchment and within walking distance of the school, this address offers exceptional convenience for families who value education and lifestyle.
With nearby shopping facilities, parks, public transport and easy access to major connecting roads, the home enjoys the perfect balance of a peaceful residential setting and everyday convenience.
Combining generous proportions, quality finishes, multiple living areas and outstanding outdoor entertaining, this beautifully presented residence offers a wonderful opportunity to secure a substantial family home in one of Stretton's most sought-after locations.
Move straight in and enjoy the lifestyle, comfort and convenience this impressive property has to offer!
Auction: Onsite Saturday 28th November @ 12:30pm
Area: 416m2 (Brisbane City Council)
Zoning: Low Density Residential
RPD: Lot 32 on Registered Plan SP166116
*All information contained herein is gathered from sources we consider to be reliable. However, we cannot guarantee or give any warranty about the information provided and interested parties must solely rely on their own enquiries.
Disclaimer This property is being sold by auction or without a price and therefore a price guide cannot be provided. The website may have filtered the property into a price bracket for website functionality purposes.
Added 03 November, 2026
Property ID: #L43589450
Auction Onsite
David Hills Harcourts Results Calamvale
Office Harcourts Results Calamvale
If you like what you see, but know you'll need to sell before buying, why not find out what you could be sitting on today with an instant Digital Property Appraisal, highlighting the market value including the recent sales, rental history, suburb insights and more.


Auction 11 Nolan Place, CALAMVALE, QLD 4116





Share