

View 17+
1 of 22
1 of 22


Property for Sale
$975,000
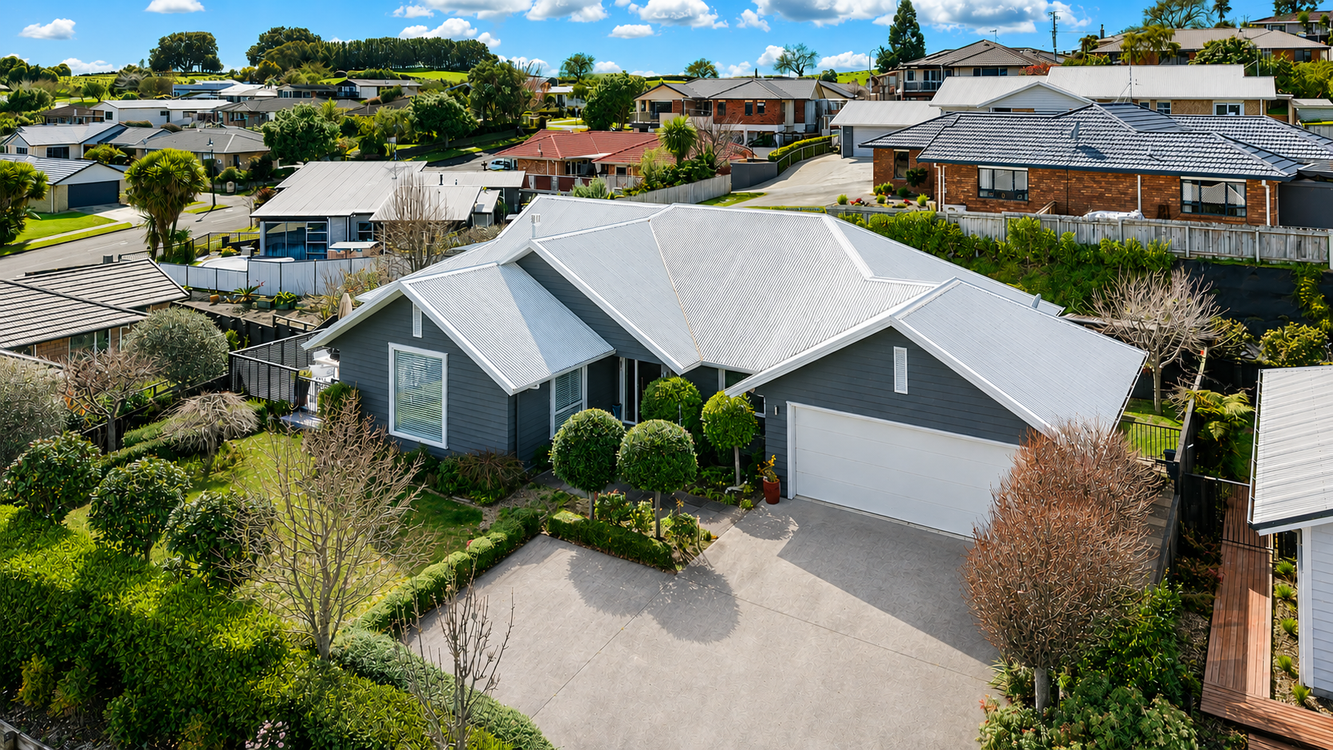
Welcome to a home that offers the perfect combination of privacy, elevated mountain views, and convenience, tucked away in a peaceful cul-de-sac in a lovely, established subdivision. Photo's don't do justice for the views on offer here, seeing is a must, so put this one on your list to view.
Built in 2015 and approximately 212m², this beautifully cared-for home has fantastic street appeal and has been lovingly maintained by its current owners.
Elevated to capture the outlook, the home enjoys lovely mountain views and stunning sunsets, creating a beautiful backdrop to everyday living. The fully fenced section and gardens provides privacy and makes this an ideal choice for families, pets, or simply those wanting their own peaceful retreat.
Offering four bedrooms or three with a second living area, this space could also be used for a work from home opportunity too, there is plenty of flexibility for family living, guests, hobbies, or working from home. Also attached double internal access garage and loads of storage on offer with gas mains water in this home.
At the heart of the home is the spacious open-plan kitchen and dining area, complete with a scullery and access to the deck offering an elevated urban/mountain outlook making entertaining and everyday family life effortless. The living spaces are warm and inviting, with a gas fireplace and heat pump, perfect for cosy winter evenings.
Location is another major attraction. You're incredibly close to Mitre 10, Pak'nSave, doctors, pharmacy, cafés, bakeries, as well as Pekapekarau Primary and Early Minds learning centre, This shopping centre is also being extended to offer more retail space and a bigger mitre 10, making life wonderfully convenient while still enjoying the peace and privacy of your own elevated position.
If you've been searching for a quality home in a quiet location with beautiful views and nothing much left to do, this one deserves your attention. Call Viv today on 021 911295 to arrange your viewing - I'd love to show you what makes this property so special.
Copy and paste this link to download documents: https://vltre.co/9MeONM
Added 31 August, 2026
Property ID: #L24778554
License Details: Licensed under REAA 2008
Office

Licensed under REAA 2008
Property for Sale
Welcome to a home that offers the perfect combination of privacy, elevated mountain views, and convenience, tucked away in a peaceful cul-de-sac in a lovely, established subdivision. Photo's don't do justice for the views on offer here, seeing is a must, so put this one on your list to view.
Built in 2015 and approximately 212m², this beautifully cared-for home has fantastic street appeal and has been lovingly maintained by its current owners.
Elevated to capture the outlook, the home enjoys lovely mountain views and stunning sunsets, creating a beautiful backdrop to everyday living. The fully fenced section and gardens provides privacy and makes this an ideal choice for families, pets, or simply those wanting their own peaceful retreat.
Offering four bedrooms or three with a second living area, this space could also be used for a work from home opportunity too, there is plenty of flexibility for family living, guests, hobbies, or working from home. Also attached double internal access garage and loads of storage on offer with gas mains water in this home.
At the heart of the home is the spacious open-plan kitchen and dining area, complete with a scullery and access to the deck offering an elevated urban/mountain outlook making entertaining and everyday family life effortless. The living spaces are warm and inviting, with a gas fireplace and heat pump, perfect for cosy winter evenings.
Location is another major attraction. You're incredibly close to Mitre 10, Pak'nSave, doctors, pharmacy, cafés, bakeries, as well as Pekapekarau Primary and Early Minds learning centre, This shopping centre is also being extended to offer more retail space and a bigger mitre 10, making life wonderfully convenient while still enjoying the peace and privacy of your own elevated position.
If you've been searching for a quality home in a quiet location with beautiful views and nothing much left to do, this one deserves your attention. Call Viv today on 021 911295 to arrange your viewing - I'd love to show you what makes this property so special.
Copy and paste this link to download documents: https://vltre.co/9MeONM
Added 31 August, 2026
Property ID: #L24778554
License Details: Licensed under REAA 2008
Office Harcourts Te Awamutu Licensed under REAA 2008
If you like what you see, but know you'll need to sell before buying, why not find out what you could be sitting on today with an instant Digital Property Appraisal, highlighting the market value including the recent sales, rental history, suburb insights and more.



$1,095,000 494 Greenhill Drive, Te Awamutu, NZ 3800





Auction Tues 10 Nov 1pm (Unless Sold Prior) 840 Te Rahu Road, Te Awamutu, NZ 3495


$919,000 325 Picquet Hill Road, Te Awamutu, NZ 3800




Share