

View 27+
1 of 32


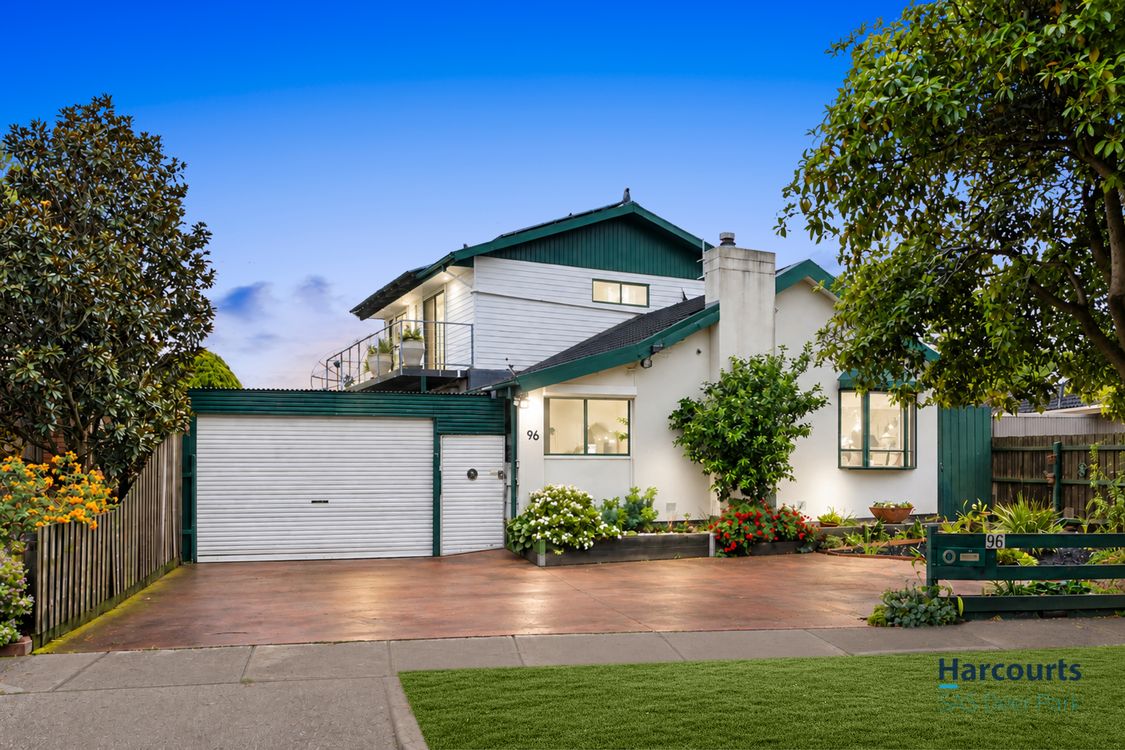
Opposite Kororoit Creek parklands, 96 Millbank Drive offers a spacious double-storey home on approximately 604 m². With four bedrooms, multiple living areas, separate workspaces and secure parking, it has plenty to offer growing families, extended families and buyers who work from home.
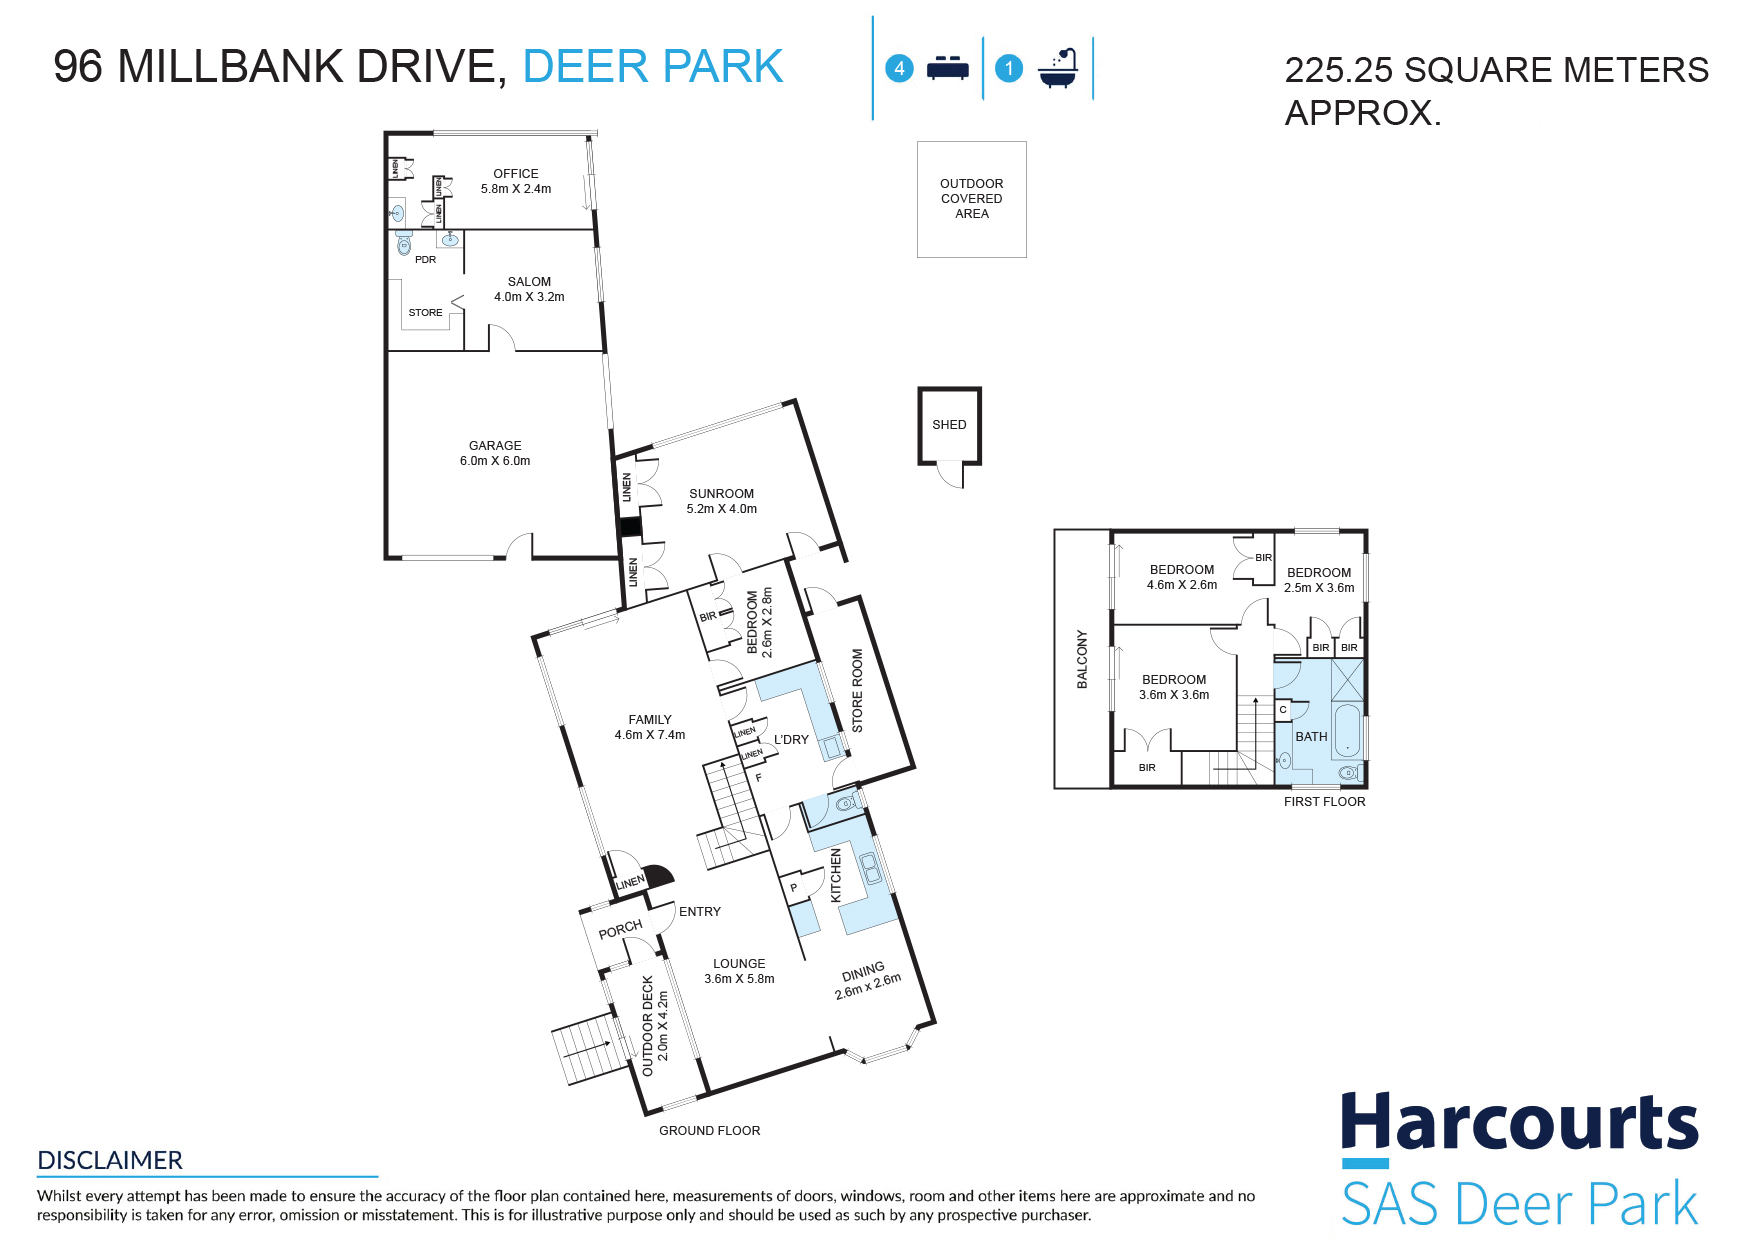
Three bedrooms are upstairs, with the main and second bedrooms opening onto a balcony overlooking the parklands. A fourth bedroom downstairs provides extra flexibility for guests, teenagers or extended family.
The kitchen and dining area bring everyone together, while the lounge with an open fireplace and additional living spaces provide room to relax.
A bright sunroom with built-in storage and its own entrance offers space for a home office, study or extra living area. A separate garden-facing sleep-out with a wash basin provides further options for hobbies, work or a retreat.
The hairdressing salon has private access through the garage and includes an additional toilet. It offers a separate space for a home business, studio or other use, subject to any required approvals.
Outside, enjoy a spacious, securely fenced backyard, undercover entertaining area and established fruit trees, with room for a vegetable garden.
Main features:
- Approximately 604 m² of land
- Four bedrooms: three upstairs and one downstairs
- Balcony access from two upstairs bedrooms
- Kitchen and dining area
- Multiple living areas, including a lounge with an open fireplace
- Sunroom with built-in storage and a separate entrance
- Separate sleep-out with garden views and a wash basin
- Hairdressing salon with private access and an additional toilet
- Garage and secure off-street parking for up to four vehicles, plus additional front parking
- Gas ducted heating downstairs and four split systems
- Solar panels and roller shutters throughout
- Alarm system and security cameras
- Bay window overlooking the parklands
- Secure Colorbond fencing
Location & Lifestyle
Enjoy parklands, walking tracks and playgrounds opposite the home, with convenient access to:
- Victoria University Secondary College - Deer Park Campus
- Brimbank Shopping Centre and local shops, cafés and restaurants
- Costco Ardeer
- Deer Park Station and local bus services, including Route 420
- Ballarat Road and the Western Ring Road
Contact us to arrange an inspection.
Due diligence checklist - consumer.vic.gov.au/duediligencechecklist
Privacy Policy and Privacy Collection Notice - https://shorturl.at/ZLS6t
Material Facts - Please refer to the contract of sale and vendor statement for material facts. Land size sourced from land.vic.gov.au. This document has been prepared solely to assist in the marketing of this property.
DISCLAIMER: Every precaution has been taken to ensure the accuracy of the above information; however, it does not constitute any representation by the landlord, agent or agency. Please refer to the contract and the conveyancer for material facts.
Added 06 October, 2026
Property ID: #L39705857
Office

Property for Sale
Opposite Kororoit Creek parklands, 96 Millbank Drive offers a spacious double-storey home on approximately 604 m². With four bedrooms, multiple living areas, separate workspaces and secure parking, it has plenty to offer growing families, extended families and buyers who work from home.
Three bedrooms are upstairs, with the main and second bedrooms opening onto a balcony overlooking the parklands. A fourth bedroom downstairs provides extra flexibility for guests, teenagers or extended family.
The kitchen and dining area bring everyone together, while the lounge with an open fireplace and additional living spaces provide room to relax.
A bright sunroom with built-in storage and its own entrance offers space for a home office, study or extra living area. A separate garden-facing sleep-out with a wash basin provides further options for hobbies, work or a retreat.
The hairdressing salon has private access through the garage and includes an additional toilet. It offers a separate space for a home business, studio or other use, subject to any required approvals.
Outside, enjoy a spacious, securely fenced backyard, undercover entertaining area and established fruit trees, with room for a vegetable garden.
Main features:
- Approximately 604 m² of land
- Four bedrooms: three upstairs and one downstairs
- Balcony access from two upstairs bedrooms
- Kitchen and dining area
- Multiple living areas, including a lounge with an open fireplace
- Sunroom with built-in storage and a separate entrance
- Separate sleep-out with garden views and a wash basin
- Hairdressing salon with private access and an additional toilet
- Garage and secure off-street parking for up to four vehicles, plus additional front parking
- Gas ducted heating downstairs and four split systems
- Solar panels and roller shutters throughout
- Alarm system and security cameras
- Bay window overlooking the parklands
- Secure Colorbond fencing
Location & Lifestyle
Enjoy parklands, walking tracks and playgrounds opposite the home, with convenient access to:
- Victoria University Secondary College - Deer Park Campus
- Brimbank Shopping Centre and local shops, cafés and restaurants
- Costco Ardeer
- Deer Park Station and local bus services, including Route 420
- Ballarat Road and the Western Ring Road
Contact us to arrange an inspection.
Due diligence checklist - consumer.vic.gov.au/duediligencechecklist
Privacy Policy and Privacy Collection Notice - https://shorturl.at/ZLS6t
Material Facts - Please refer to the contract of sale and vendor statement for material facts. Land size sourced from land.vic.gov.au. This document has been prepared solely to assist in the marketing of this property.
DISCLAIMER: Every precaution has been taken to ensure the accuracy of the above information; however, it does not constitute any representation by the landlord, agent or agency. Please refer to the contract and the conveyancer for material facts.
Added 06 October, 2026
Property ID: #L39705857
Office Harcourts SAS Deer Park
If you like what you see, but know you'll need to sell before buying, why not find out what you could be sitting on today with an instant Digital Property Appraisal, highlighting the market value including the recent sales, rental history, suburb insights and more.



$790,000 - $850,000 12 Compton Parade, SUNSHINE NORTH, VIC 3020






$830,000 - $870,000 192 Ballarat Road, MAIDSTONE, VIC 3012

$850,000 - $900,000 45 Frank Avenue, TRUGANINA, VIC 3029



Share