

View 32+
1 of 37


Property for Sale
Best Offer Over $745,000

Gunjesh Shah Harcourts Launceston
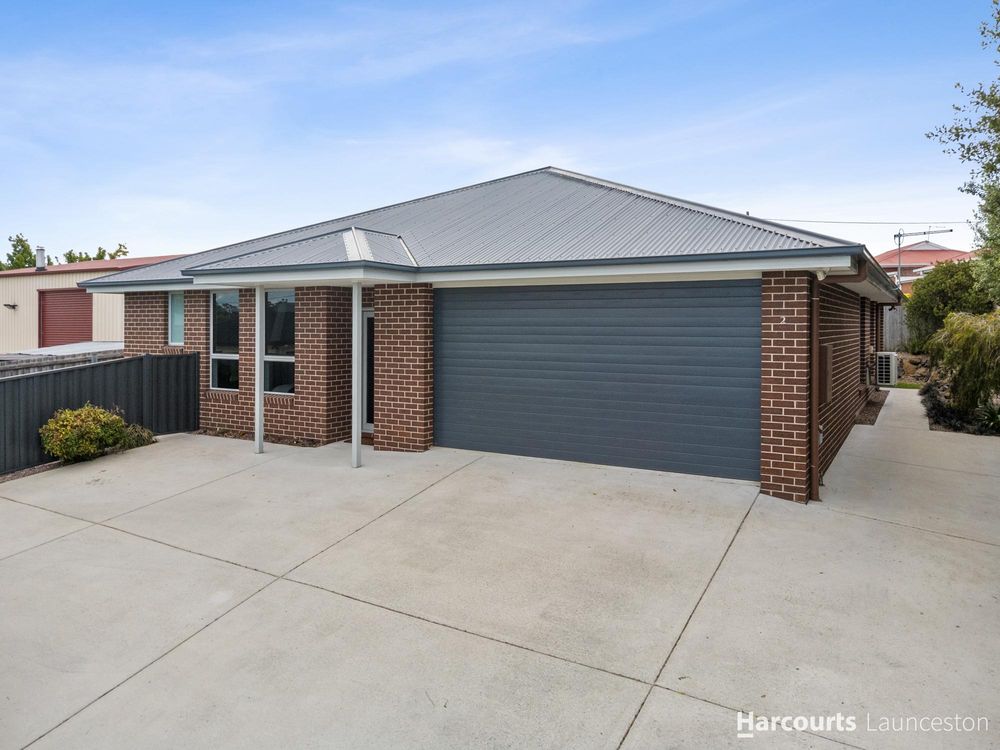
Imagine coming home to a place where everyday living feels effortless. Built for modern lifestyles, this sunlit Summerhill home brings together space, comfort and practicality, with room for the whole family to settle in and make memories.
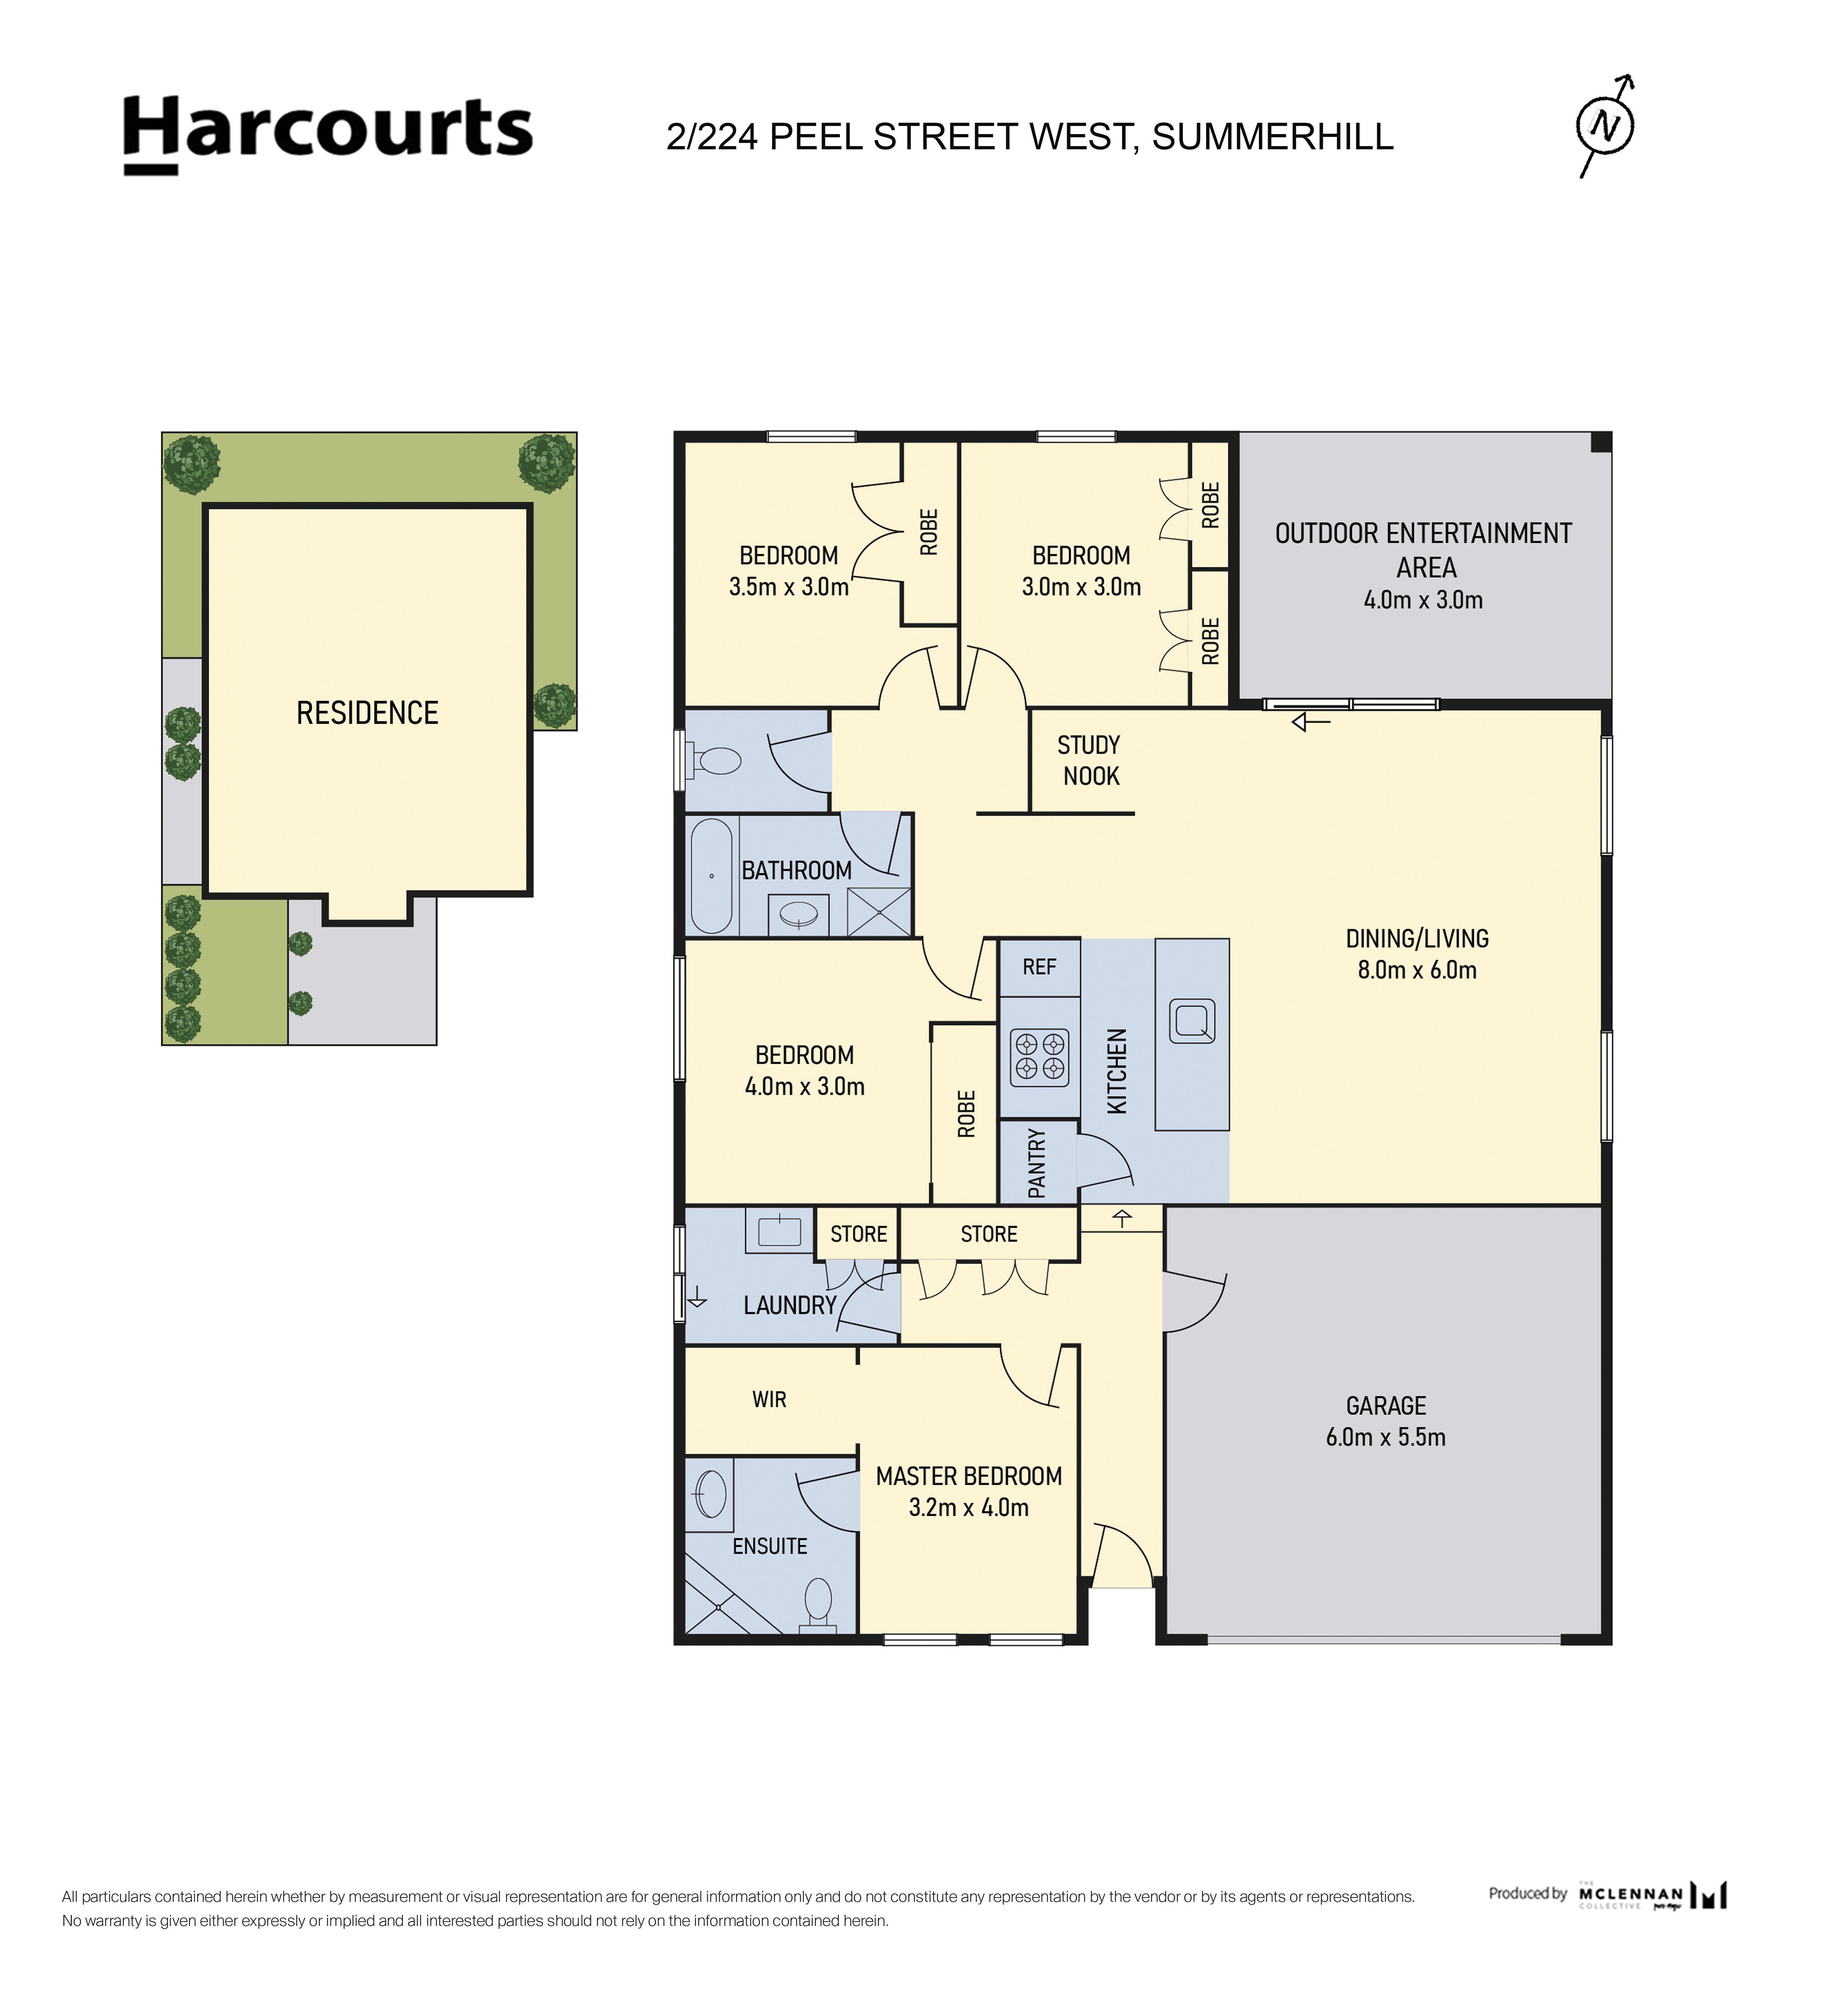
Featuring four well-appointed bedrooms, the master enjoys its own ensuite and walk-in robe, while the remaining three bedrooms offer built-in storage. The open-plan kitchen, living and dining area creates a welcoming heart of the home, complete with a dishwasher, built-in pantry storage and plenty of natural light. The adjoining dining area opens directly onto the rear deck, extending the space outdoors for weekend lunches, barbecues or a quiet morning coffee. An inverter split-system air conditioner and additional wall-mounted panel heater provide year-round comfort.
Need a little extra space to stay organised? A dedicated study nook, internal laundry with storage and separate guest toilet add thoughtful touches to everyday convenience. The main bathroom is equally practical, featuring both a bathtub and a walk-in shower. Step outside and discover a fully fenced setting designed for relaxed living. From the landscaped backyard and secure front garden for children and pets to the outdoor entertaining deck, there is space to unwind, entertain or simply enjoy a quiet afternoon.
With a remote-operated double garage and additional parking for up to four vehicles at the front, this home brings convenience and functionality together beautifully. Modern, welcoming and ready for its next chapter, this Summerhill home is one where you can simply move in, settle down and enjoy.
Key Features:
• Four bedroom with walk-in (master bedroom)/built-in robes to all other bedrooms
• Two bathroom (Master ensuite plus additional bathroom/toilet/internal laundry facilities)
• Spacious living room
• Open plan kitchen with dining area
• Functional kitchen with dishwasher
• Secured remote operated double garage, can be used as a workshop
• Four additional car parking spaces at the front
• Walking distance to supermarkets, shops and everyday conveniences at the Olde Tudor Shopping Complex
• Summerhill Primary School conveniently located on the same street
• Approximately 8 minutes by car to Launceston's CBD
Rental Estimate: Up to $700 per week
Year Built: 2017
Land Size: 418 sqm
Building Size: 197 sqm
Council rates: $2,350 (approx) per annum
Water Rates: $1,200 (approx) per annum
Council: City of Launceston
Zoning: General Residential
Heritage Listed: NO
Disclaimer - Harcourts Launceston has no reason to doubt the accuracy of the information in this document which has been sourced from means which are considered reliable, however we cannot guarantee accuracy. Prospective purchasers are advised to carry out their own investigations. All measurements are approximate.
Added 20 October, 2026
Property ID: #L41544161
Office

Property for Sale
Imagine coming home to a place where everyday living feels effortless. Built for modern lifestyles, this sunlit Summerhill home brings together space, comfort and practicality, with room for the whole family to settle in and make memories.
Featuring four well-appointed bedrooms, the master enjoys its own ensuite and walk-in robe, while the remaining three bedrooms offer built-in storage. The open-plan kitchen, living and dining area creates a welcoming heart of the home, complete with a dishwasher, built-in pantry storage and plenty of natural light. The adjoining dining area opens directly onto the rear deck, extending the space outdoors for weekend lunches, barbecues or a quiet morning coffee. An inverter split-system air conditioner and additional wall-mounted panel heater provide year-round comfort.
Need a little extra space to stay organised? A dedicated study nook, internal laundry with storage and separate guest toilet add thoughtful touches to everyday convenience. The main bathroom is equally practical, featuring both a bathtub and a walk-in shower. Step outside and discover a fully fenced setting designed for relaxed living. From the landscaped backyard and secure front garden for children and pets to the outdoor entertaining deck, there is space to unwind, entertain or simply enjoy a quiet afternoon.
With a remote-operated double garage and additional parking for up to four vehicles at the front, this home brings convenience and functionality together beautifully. Modern, welcoming and ready for its next chapter, this Summerhill home is one where you can simply move in, settle down and enjoy.
Key Features:
• Four bedroom with walk-in (master bedroom)/built-in robes to all other bedrooms
• Two bathroom (Master ensuite plus additional bathroom/toilet/internal laundry facilities)
• Spacious living room
• Open plan kitchen with dining area
• Functional kitchen with dishwasher
• Secured remote operated double garage, can be used as a workshop
• Four additional car parking spaces at the front
• Walking distance to supermarkets, shops and everyday conveniences at the Olde Tudor Shopping Complex
• Summerhill Primary School conveniently located on the same street
• Approximately 8 minutes by car to Launceston's CBD
Rental Estimate: Up to $700 per week
Year Built: 2017
Land Size: 418 sqm
Building Size: 197 sqm
Council rates: $2,350 (approx) per annum
Water Rates: $1,200 (approx) per annum
Council: City of Launceston
Zoning: General Residential
Heritage Listed: NO
Disclaimer - Harcourts Launceston has no reason to doubt the accuracy of the information in this document which has been sourced from means which are considered reliable, however we cannot guarantee accuracy. Prospective purchasers are advised to carry out their own investigations. All measurements are approximate.
Added 20 October, 2026
Property ID: #L41544161
Gunjesh Shah Harcourts Launceston
Office Harcourts Launceston
If you like what you see, but know you'll need to sell before buying, why not find out what you could be sitting on today with an instant Digital Property Appraisal, highlighting the market value including the recent sales, rental history, suburb insights and more.


$725,000 to $775,000 34 Malabar Street, EAST LAUNCESTON, TAS 7250




$1,100,000 to $1,200,000 18 Bordin Street, PROSPECT VALE, TAS 7250



Share