

View 20+
1 of 25


Property for Sale
Price by Negotiation

Nav Dhillon Harcourts TGB Group

Daljinder Pangly Harcourts TGB Group
If you're searching for a home that combines space, comfort, and an unbeatable location, this impressive freehold property deserves your attention.
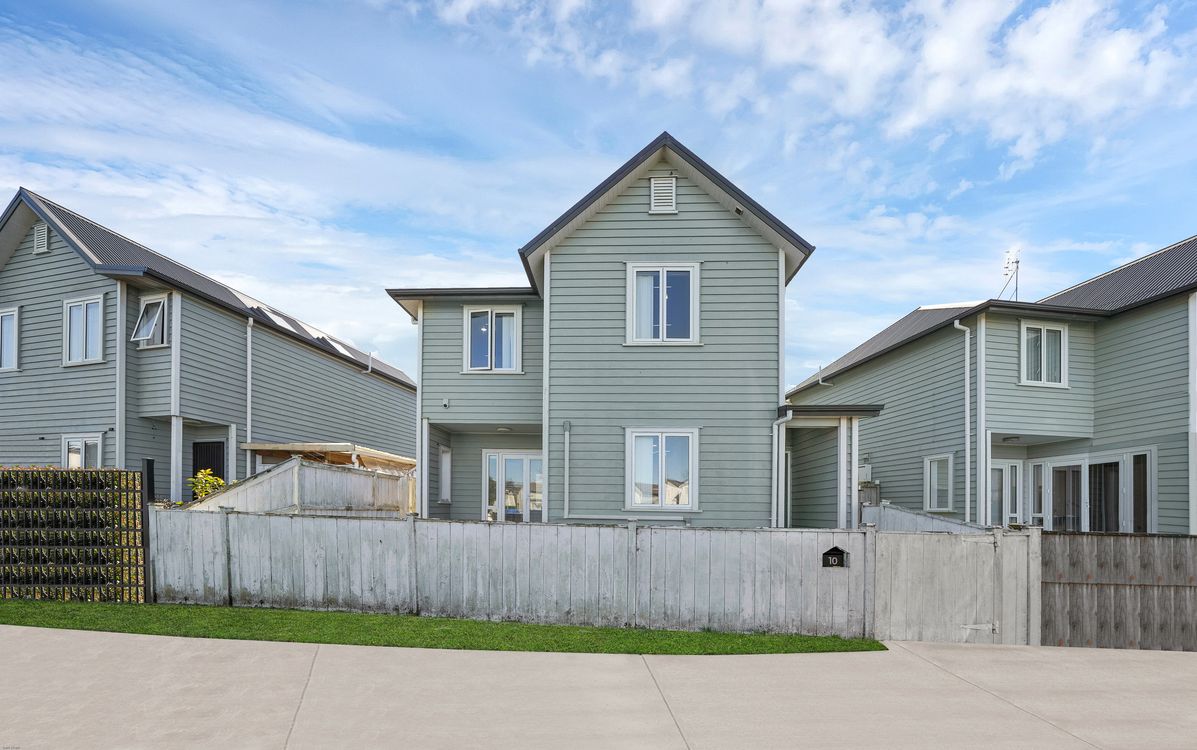
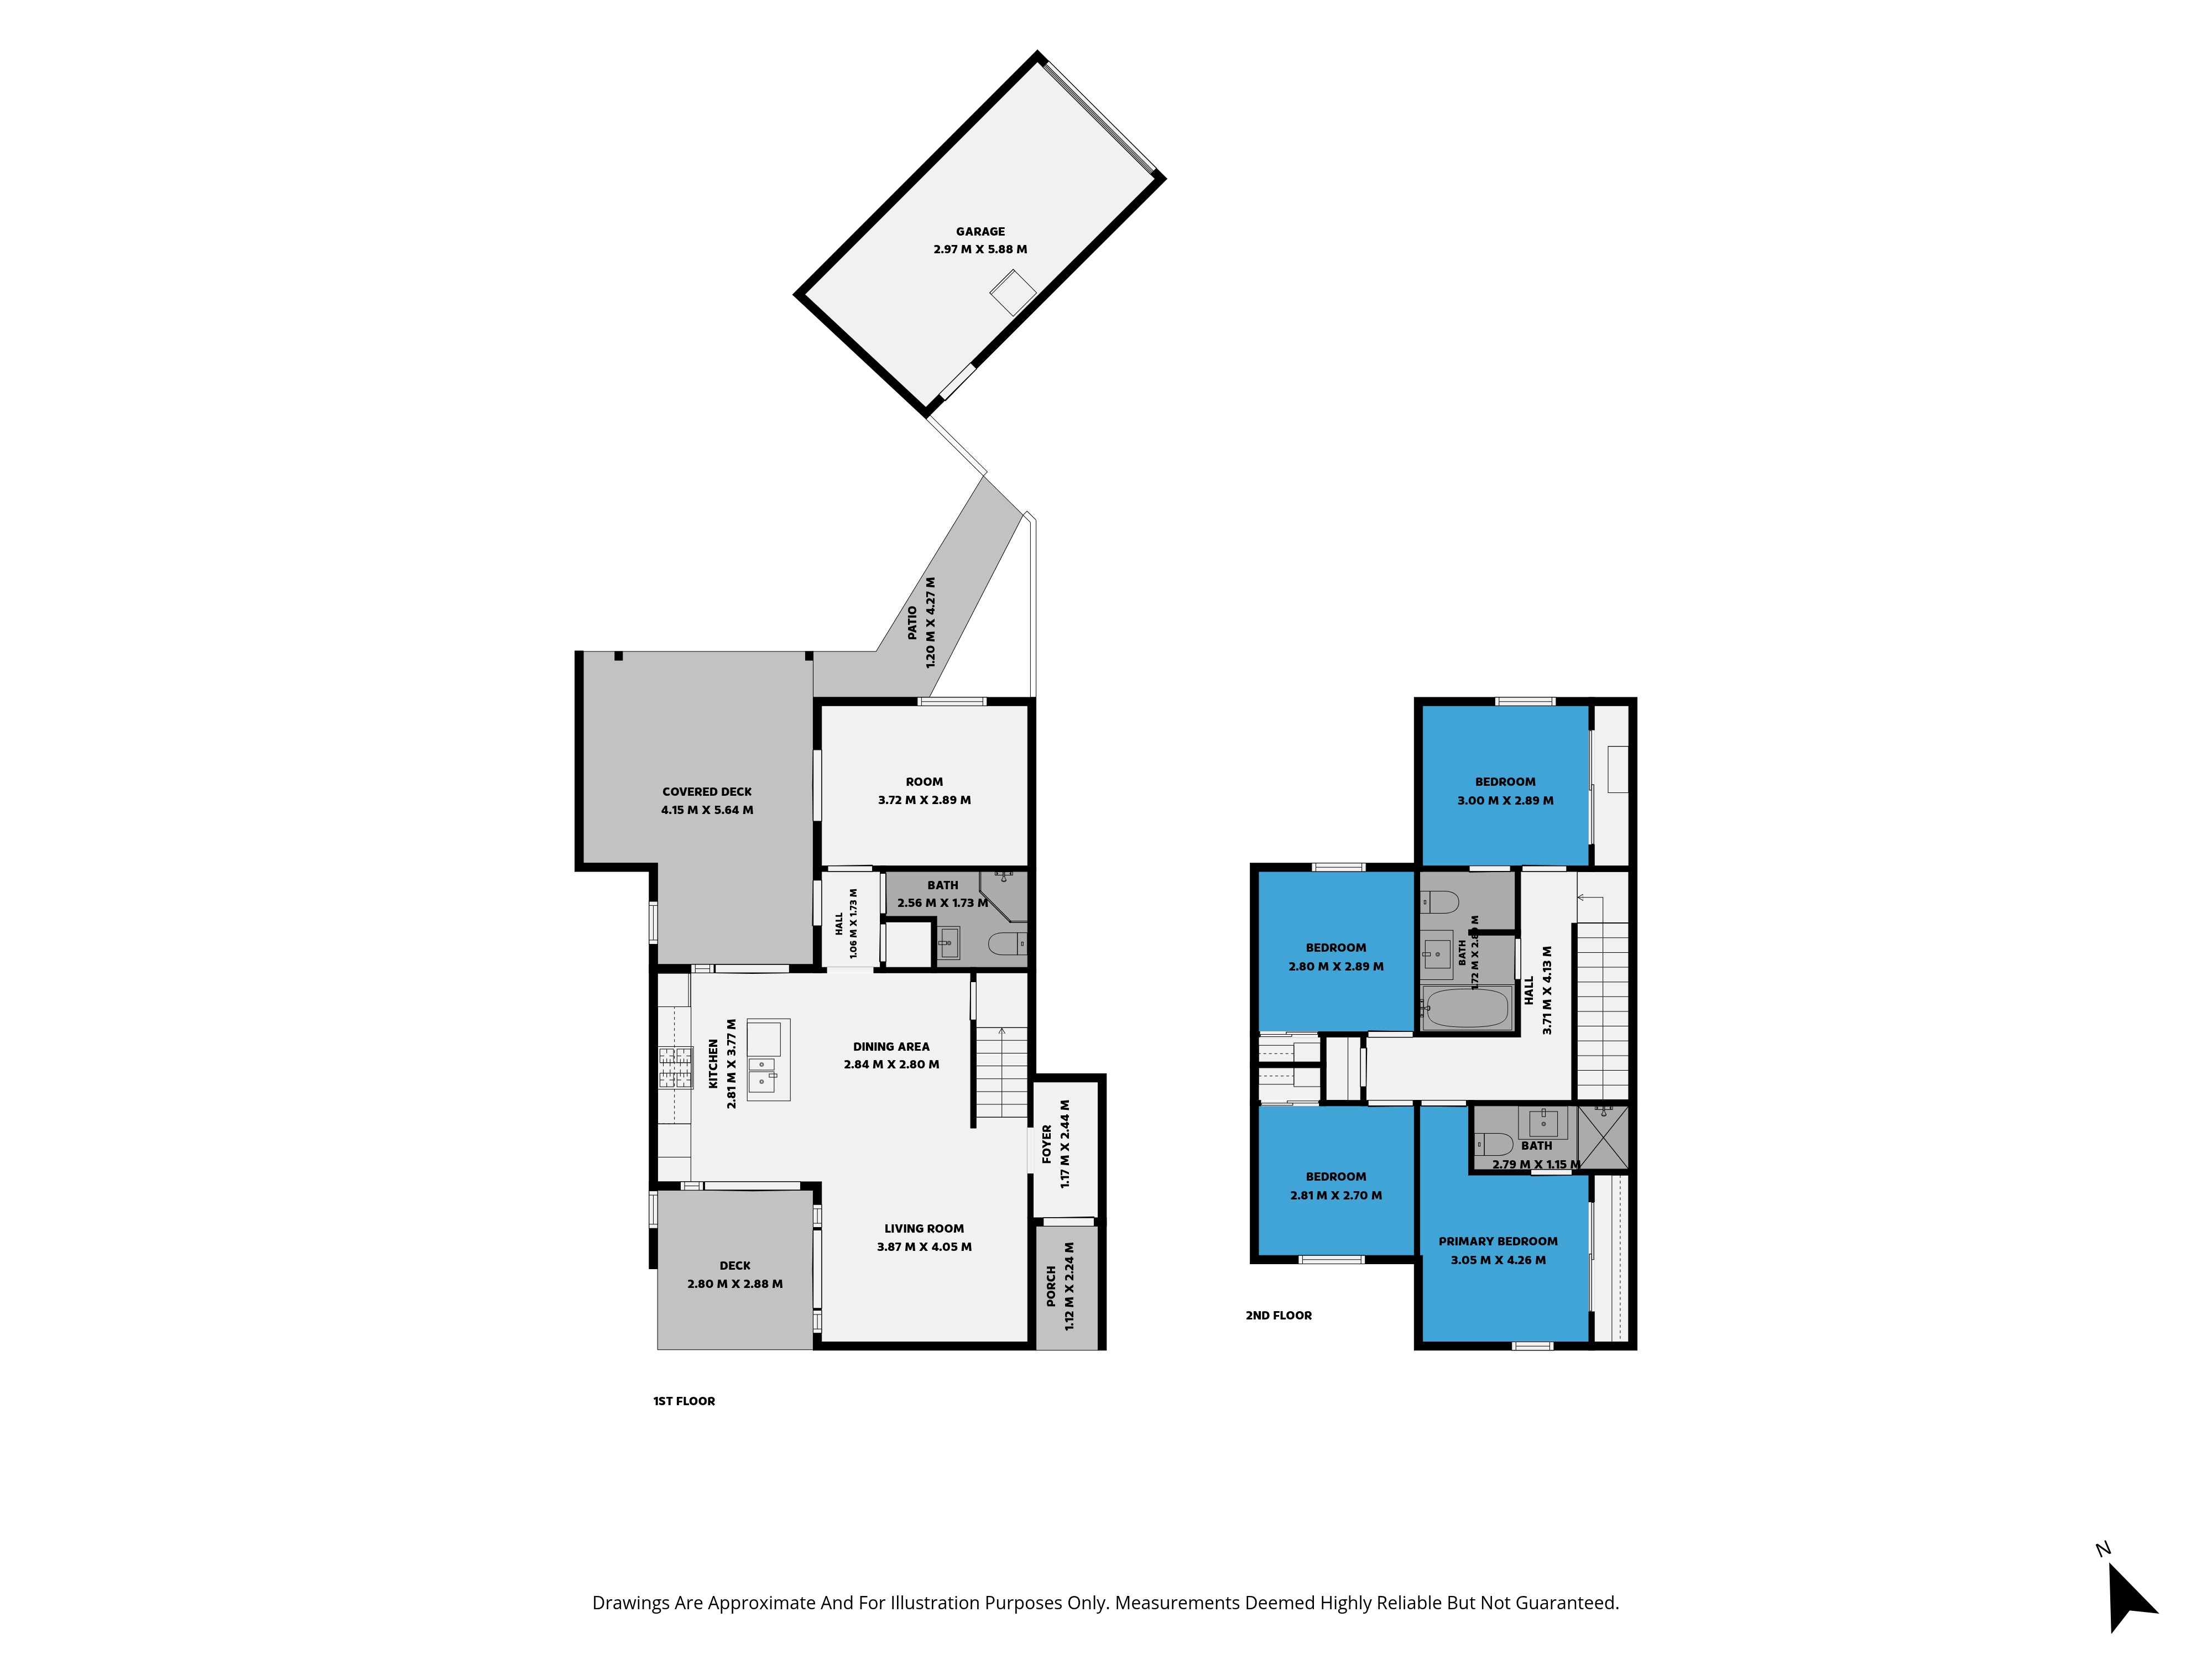
Positioned on a sunny freehold section in a quality, family-friendly neighbourhood, this modern weatherboard home has been thoughtfully designed to accommodate growing and multi-generational families. Boasting five generous bedrooms, three well-appointed bathrooms, including a master with ensuite, and a separate single garage, there's plenty of room for everyone to enjoy.
Inside, the home is filled with natural light, complemented by high ceilings and a fresh neutral colour palette that creates a warm, modern, and inviting atmosphere. The functional layout offers excellent indoor-outdoor flow, making it ideal for both everyday families living and entertaining.
• Freehold title
• Five spacious bedrooms
• Three modern bathrooms, including a master ensuite
• Separate single garage
• Additional off-street parking
• Zoned for the highly sought-after Kauri Flats School
• Heat pump for year-round comfort
• Excellent indoor-outdoor flow
• Close to shopping centres, public transport, parks, and motorway access
Homes offering this level of space, comfort, and convenience in the sought-after Kauri Flats School Zone are always in high demand. Whether you're a growing family, first-home buyer, investor, or simply looking for a quality home in an exceptional location, this property represents outstanding value.
Our motivated owners are committed to their next move, and this property must be sold. For more information or to arrange your private viewing, contact Nav or Daljinder today.
Disclaimer: Please note Some photos are virtually staged.
The floor and land area sizes provided have been sourced from Relab, Property Smart, or Auckland Council (LIM) documents. These measurements have not been independently verified by the Salesperson or South Realty Ltd. Additionally, for website functionality, the property may have been filtered into a specific price range. All prospective purchasers are advised to conduct their own due diligence, obtain independent legal and expert advice, and verify all details provided during the property's marketing campaign. This includes but is not limited to, floor and land sizes, boundary lines, underground services, and any relevant scheme plans or consents.
Added 02 July, 2026
Property ID: #L41596540
License Details: Licensed under REAA 2008
Office

Licensed under REAA 2008
Property for Sale
If you're searching for a home that combines space, comfort, and an unbeatable location, this impressive freehold property deserves your attention.
Positioned on a sunny freehold section in a quality, family-friendly neighbourhood, this modern weatherboard home has been thoughtfully designed to accommodate growing and multi-generational families. Boasting five generous bedrooms, three well-appointed bathrooms, including a master with ensuite, and a separate single garage, there's plenty of room for everyone to enjoy.
Inside, the home is filled with natural light, complemented by high ceilings and a fresh neutral colour palette that creates a warm, modern, and inviting atmosphere. The functional layout offers excellent indoor-outdoor flow, making it ideal for both everyday families living and entertaining.
• Freehold title
• Five spacious bedrooms
• Three modern bathrooms, including a master ensuite
• Separate single garage
• Additional off-street parking
• Zoned for the highly sought-after Kauri Flats School
• Heat pump for year-round comfort
• Excellent indoor-outdoor flow
• Close to shopping centres, public transport, parks, and motorway access
Homes offering this level of space, comfort, and convenience in the sought-after Kauri Flats School Zone are always in high demand. Whether you're a growing family, first-home buyer, investor, or simply looking for a quality home in an exceptional location, this property represents outstanding value.
Our motivated owners are committed to their next move, and this property must be sold. For more information or to arrange your private viewing, contact Nav or Daljinder today.
Disclaimer: Please note Some photos are virtually staged.
The floor and land area sizes provided have been sourced from Relab, Property Smart, or Auckland Council (LIM) documents. These measurements have not been independently verified by the Salesperson or South Realty Ltd. Additionally, for website functionality, the property may have been filtered into a specific price range. All prospective purchasers are advised to conduct their own due diligence, obtain independent legal and expert advice, and verify all details provided during the property's marketing campaign. This includes but is not limited to, floor and land sizes, boundary lines, underground services, and any relevant scheme plans or consents.
Added 02 July, 2026
Property ID: #L41596540
Nav Dhillon Harcourts TGB Group
Daljinder Pangly Harcourts TGB Group
License Details: Licensed under REAA 2008
Office Harcourts TGB Group Licensed under REAA 2008
If you like what you see, but know you'll need to sell before buying, why not find out what you could be sitting on today with an instant Digital Property Appraisal, highlighting the market value including the recent sales, rental history, suburb insights and more.


Price by Negotiation 18 Justamere Place, Weymouth, NZ 2103




Price by Negotiation 4D Corin Avenue, Manurewa, NZ 2102




Share