

View 29+
1 of 34
1 of 34


Property for Sale
$530,000

Kura Waugh Nutrien Harcourts Alice Springs
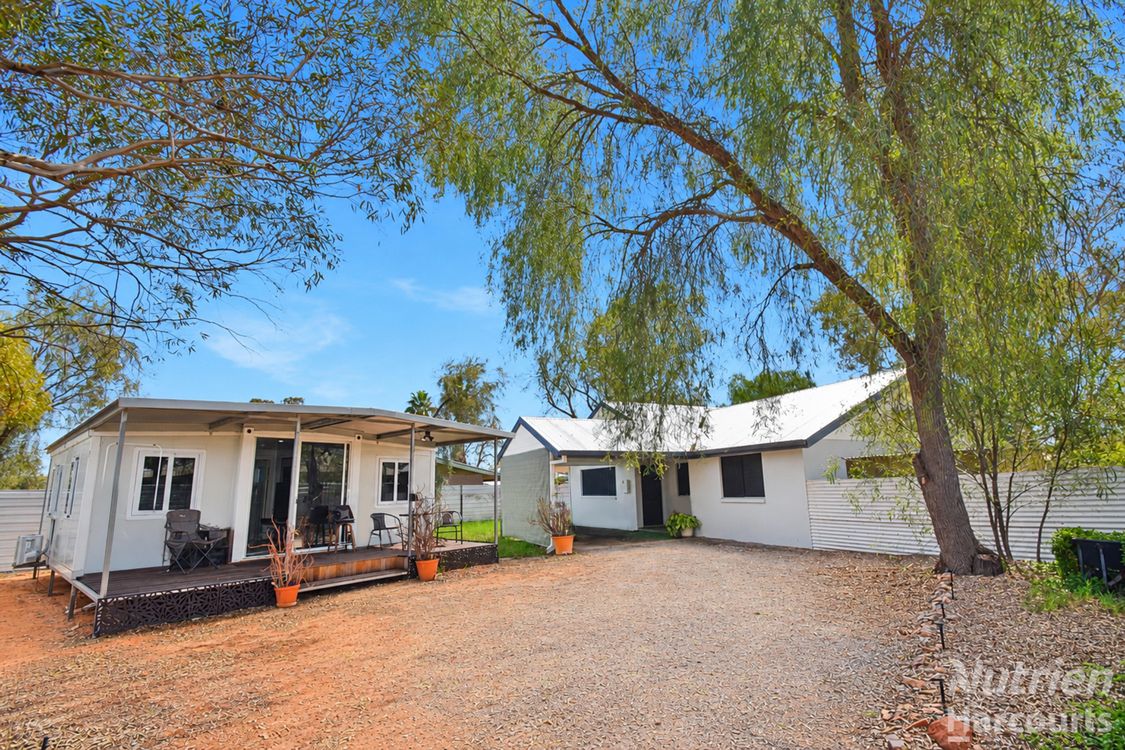
Offering an impressive combination of space, character and versatility, this welcoming three-bedroom home is set on a generous 800m² allotment and complemented by a separate self-contained two-bedroom granny flat. Conveniently positioned in established Sadadeen, close to schools, shops and parks, the property provides plenty of room and flexibility for families, extended households or those simply wanting additional space.
At the heart of the main residence is a spacious open-plan living and dining area, complemented by timber-look floating floors and split-system air conditioning. The renovated kitchen is well appointed with timber benchtops, a large five-burner gas stove and excellent cupboard and preparation space, while glass French doors connect the living area directly to the undercover outdoor entertaining area.
The main residence includes three bedrooms, all featuring built-in robes, timber-look flooring, ceiling fans and split-system air conditioning. The recently renovated family bathroom features a separate bath and shower with modern finishes, while the toilet is conveniently located separately. The laundry also provides plenty of additional storage.
Outside, the generous undercover entertaining area provides an excellent space for year-round gatherings, complete with two ceiling fans and a pizza oven overlooking the backyard. The 800m² allotment provides plenty of outdoor space to enjoy, while solar panels and covered parking add further practicality.
Adding significant versatility is the separate self-contained two-bedroom granny flat. Complete with its own veranda, it features open-plan living with a kitchenette, two bedrooms with split-system air conditioning and a modern bathroom with shower, vanity and toilet - an excellent option for extended family, guests or additional accommodation.
Property Overview
• Three-bedroom main residence with built-in robes, ceiling fans and split-system air conditioning
• Spacious open-plan living and dining with timber-look flooring and direct outdoor connection
• Renovated kitchen with timber benchtops, five-burner gas stove and excellent storage throughout
• Recently renovated bathroom with separate bath and shower, plus generous laundry storage
• Undercover entertaining with ceiling fans and pizza oven on a generous 800m² allotment
• Separate self-contained two-bedroom granny flat, covered parking and solar panels
- Land Size: 800m²
- Zoning: LR (Low Density Residential)
- Council Rates: $2,329.63 p/a
- Year Built: 1981
- Currently Leased: $690 p/w until November 2026
- Easement: Sewerage Easement to Power and Water Authority
Offering exceptional flexibility with a spacious main residence, separate self-contained accommodation and generous outdoor living, this versatile Sadadeen property is ready for its next chapter. Contact Kura on 0437 366 265 to arrange your inspection today.
Added 16 September, 2026
Property ID: #L41833488
Office

Property for Sale
Offering an impressive combination of space, character and versatility, this welcoming three-bedroom home is set on a generous 800m² allotment and complemented by a separate self-contained two-bedroom granny flat. Conveniently positioned in established Sadadeen, close to schools, shops and parks, the property provides plenty of room and flexibility for families, extended households or those simply wanting additional space.
At the heart of the main residence is a spacious open-plan living and dining area, complemented by timber-look floating floors and split-system air conditioning. The renovated kitchen is well appointed with timber benchtops, a large five-burner gas stove and excellent cupboard and preparation space, while glass French doors connect the living area directly to the undercover outdoor entertaining area.
The main residence includes three bedrooms, all featuring built-in robes, timber-look flooring, ceiling fans and split-system air conditioning. The recently renovated family bathroom features a separate bath and shower with modern finishes, while the toilet is conveniently located separately. The laundry also provides plenty of additional storage.
Outside, the generous undercover entertaining area provides an excellent space for year-round gatherings, complete with two ceiling fans and a pizza oven overlooking the backyard. The 800m² allotment provides plenty of outdoor space to enjoy, while solar panels and covered parking add further practicality.
Adding significant versatility is the separate self-contained two-bedroom granny flat. Complete with its own veranda, it features open-plan living with a kitchenette, two bedrooms with split-system air conditioning and a modern bathroom with shower, vanity and toilet - an excellent option for extended family, guests or additional accommodation.
Property Overview
• Three-bedroom main residence with built-in robes, ceiling fans and split-system air conditioning
• Spacious open-plan living and dining with timber-look flooring and direct outdoor connection
• Renovated kitchen with timber benchtops, five-burner gas stove and excellent storage throughout
• Recently renovated bathroom with separate bath and shower, plus generous laundry storage
• Undercover entertaining with ceiling fans and pizza oven on a generous 800m² allotment
• Separate self-contained two-bedroom granny flat, covered parking and solar panels
- Land Size: 800m²
- Zoning: LR (Low Density Residential)
- Council Rates: $2,329.63 p/a
- Year Built: 1981
- Currently Leased: $690 p/w until November 2026
- Easement: Sewerage Easement to Power and Water Authority
Offering exceptional flexibility with a spacious main residence, separate self-contained accommodation and generous outdoor living, this versatile Sadadeen property is ready for its next chapter. Contact Kura on 0437 366 265 to arrange your inspection today.
Added 16 September, 2026
Property ID: #L41833488
Kura Waugh Nutrien Harcourts Alice Springs
Office Nutrien Harcourts Alice Springs
If you like what you see, but know you'll need to sell before buying, why not find out what you could be sitting on today with an instant Digital Property Appraisal, highlighting the market value including the recent sales, rental history, suburb insights and more.







Share