

View 9+
1 of 14
1 of 14



Lindie Howe Harcourts Te Awamutu

Dre Liebenberg Harcourts Te Awamutu
Some homes are measured in bedrooms and square metres. Others are measured in Saturday morning pancakes, muddy winter sports gear, movie nights that run past bedtime, and the memories made in between.
55 Elizabeth Avenue feels made for family life.
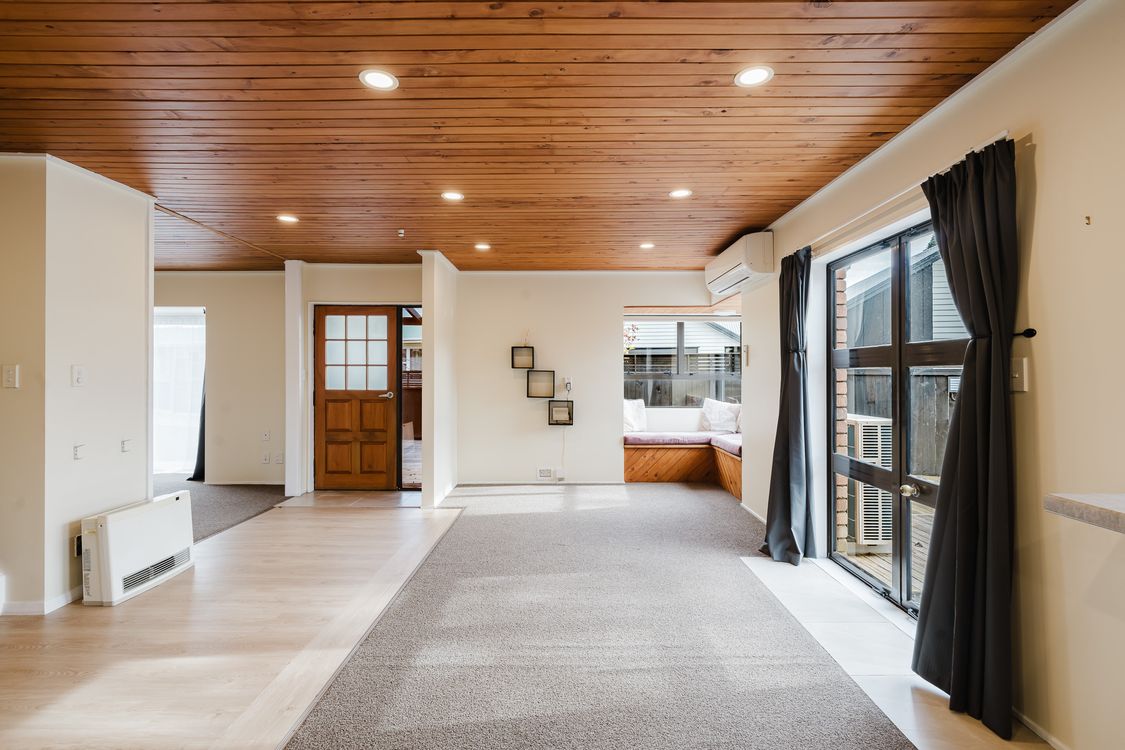
There is room here to spread out, with four bedrooms plus an office, generous living spaces and a kitchen that naturally becomes the heart of the home. It is the sort of place where everyone can be together without being on top of one another.
The outdoor living gives the family another whole space to enjoy. Summer afternoons on the deck, kids outside playing, friends around, and those easy evenings where nobody is in a hurry to go anywhere.
And when winter sport Saturday arrives, the practical side of this home really earns its keep. Come straight in from the garage, wet gear off, showers on, and leave the mess where it belongs instead of trailing it through the house.
Upstairs, the bedrooms provide space to retreat at the end of the day, while the additional office gives you options for working from home, study, hobbies or simply that extra room family life always seems to need.
A double garage and carport take care of the vehicles, toys and storage, while the layout of the home has been designed around real life rather than just looking good on paper.
Because years from now, they probably won't remember the floor area.
They'll remember the pancakes. The sleepovers. The wet boots by the door. The backyard games. The movie nights. The birthdays.
They'll remember growing up here.
Copy and paste this link to download documents: https://vltre.co/IbLoka
Added 02 September, 2026
Property ID: #L42555629
License Details: Licensed under REAA 2008
Office

Licensed under REAA 2008
Property for Sale
Some homes are measured in bedrooms and square metres. Others are measured in Saturday morning pancakes, muddy winter sports gear, movie nights that run past bedtime, and the memories made in between.
55 Elizabeth Avenue feels made for family life.
There is room here to spread out, with four bedrooms plus an office, generous living spaces and a kitchen that naturally becomes the heart of the home. It is the sort of place where everyone can be together without being on top of one another.
The outdoor living gives the family another whole space to enjoy. Summer afternoons on the deck, kids outside playing, friends around, and those easy evenings where nobody is in a hurry to go anywhere.
And when winter sport Saturday arrives, the practical side of this home really earns its keep. Come straight in from the garage, wet gear off, showers on, and leave the mess where it belongs instead of trailing it through the house.
Upstairs, the bedrooms provide space to retreat at the end of the day, while the additional office gives you options for working from home, study, hobbies or simply that extra room family life always seems to need.
A double garage and carport take care of the vehicles, toys and storage, while the layout of the home has been designed around real life rather than just looking good on paper.
Because years from now, they probably won't remember the floor area.
They'll remember the pancakes. The sleepovers. The wet boots by the door. The backyard games. The movie nights. The birthdays.
They'll remember growing up here.
Copy and paste this link to download documents: https://vltre.co/IbLoka
Added 02 September, 2026
Property ID: #L42555629
Lindie Howe Harcourts Te Awamutu
Dre Liebenberg Harcourts Te Awamutu
License Details: Licensed under REAA 2008
Office Harcourts Te Awamutu Licensed under REAA 2008
If you like what you see, but know you'll need to sell before buying, why not find out what you could be sitting on today with an instant Digital Property Appraisal, highlighting the market value including the recent sales, rental history, suburb insights and more.









Share