

View 20+
1 of 25
1 of 25



Dre Liebenberg Harcourts Te Awamutu
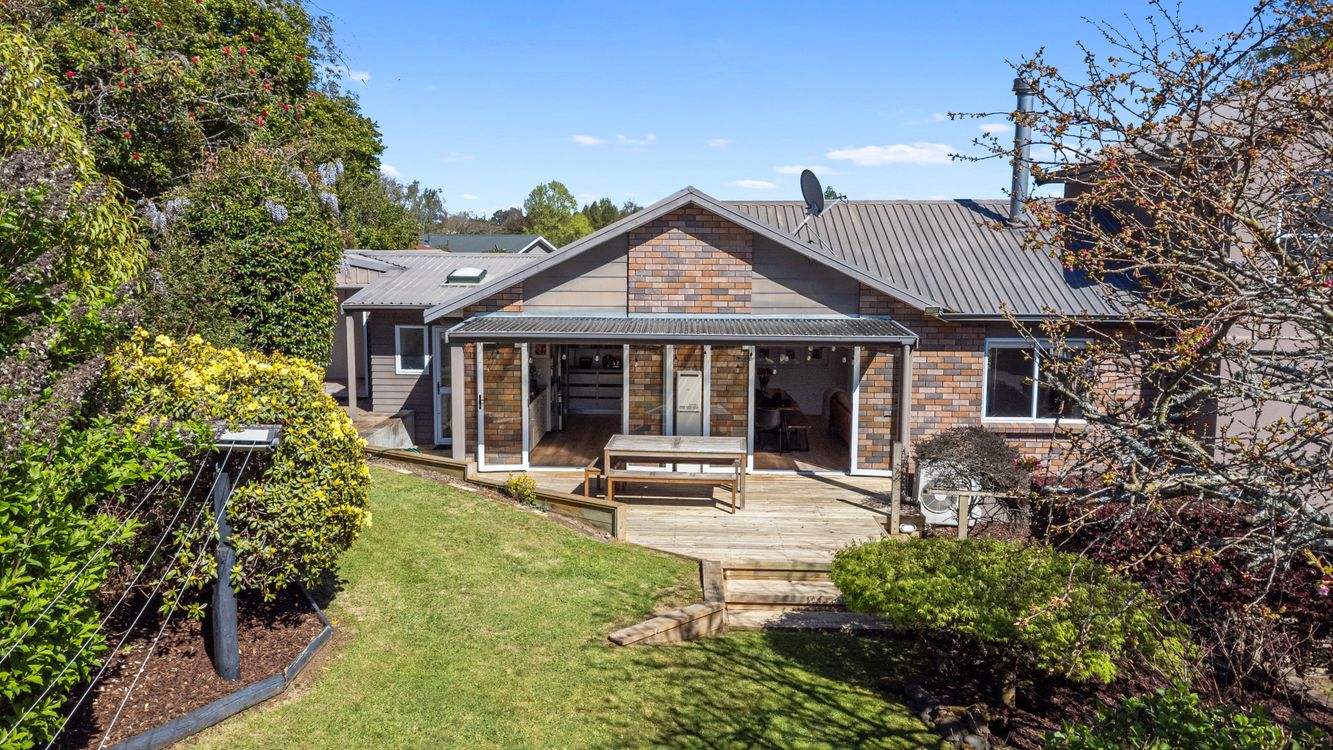
Set on an approximately 868sqm section, this five-bedroom home at 185 Turere Lane is made for modern family living. It's just minutes from town and close to good schools, so the daily routine is easy.
At it's heart is a light-filled open-plan kitchen and living area, an easy space for everyday family life and for entertaining. Two outdoor areas extend the living space, giving you options for summer barbecues, quiet mornings, or room for the kids to play. A heat pump keeps the home warm and comfortable through the cooler months.
Downstairs, four of the five bedrooms sit together, serviced by a separate bathroom. It's a practical layout for children, guests or extended family. A stylish laundry keeps the household running smoothly, and a dedicated study gives you a quiet spot for working from home or homework.
Upstairs is the master retreat: a private, generous space with a walk-in robe and its own ensuite. It's the place to switch off at the end of the day.
With five bedrooms, a generous section and everything this close to town, 185 Turere Lane offers the space and lifestyle a growing family is looking for.
Register your interest now, because this one won't be on the market for long.
Copy and paste this link to download documents:https://vltre.co/fVdiPt
Added 12 October, 2026
Property ID: #L24778010
License Details: Licensed under REAA 2008
Office

Licensed under REAA 2008
Property for Sale
Set on an approximately 868sqm section, this five-bedroom home at 185 Turere Lane is made for modern family living. It's just minutes from town and close to good schools, so the daily routine is easy.
At it's heart is a light-filled open-plan kitchen and living area, an easy space for everyday family life and for entertaining. Two outdoor areas extend the living space, giving you options for summer barbecues, quiet mornings, or room for the kids to play. A heat pump keeps the home warm and comfortable through the cooler months.
Downstairs, four of the five bedrooms sit together, serviced by a separate bathroom. It's a practical layout for children, guests or extended family. A stylish laundry keeps the household running smoothly, and a dedicated study gives you a quiet spot for working from home or homework.
Upstairs is the master retreat: a private, generous space with a walk-in robe and its own ensuite. It's the place to switch off at the end of the day.
With five bedrooms, a generous section and everything this close to town, 185 Turere Lane offers the space and lifestyle a growing family is looking for.
Register your interest now, because this one won't be on the market for long.
Copy and paste this link to download documents:https://vltre.co/fVdiPt
Added 12 October, 2026
Property ID: #L24778010
Dre Liebenberg Harcourts Te Awamutu
License Details: Licensed under REAA 2008
Office Harcourts Te Awamutu Licensed under REAA 2008
If you like what you see, but know you'll need to sell before buying, why not find out what you could be sitting on today with an instant Digital Property Appraisal, highlighting the market value including the recent sales, rental history, suburb insights and more.



$919,000 325 Picquet Hill Road, Te Awamutu, NZ 3800






Auction Wed 4 Nov, 12pm (Unless Sold Prior) 107 Page Crescent, Te Awamutu, NZ 3800


$975,000 64 McCullough Lane, Te Awamutu, NZ 3800


Share