

View 13+
1 of 18


Property for Sale
Deadline Treaty (unless sold prior)

Ajit Saini Harcourts TGB Group

Gary Bal Harcourts TGB Group
Beautifully Renovated 3-Bedroom Family Home | Papatoetoe
20 years of love, laughter and unforgettable family memories this home has endured, now in the market for a new beginning to cherish its beauty.
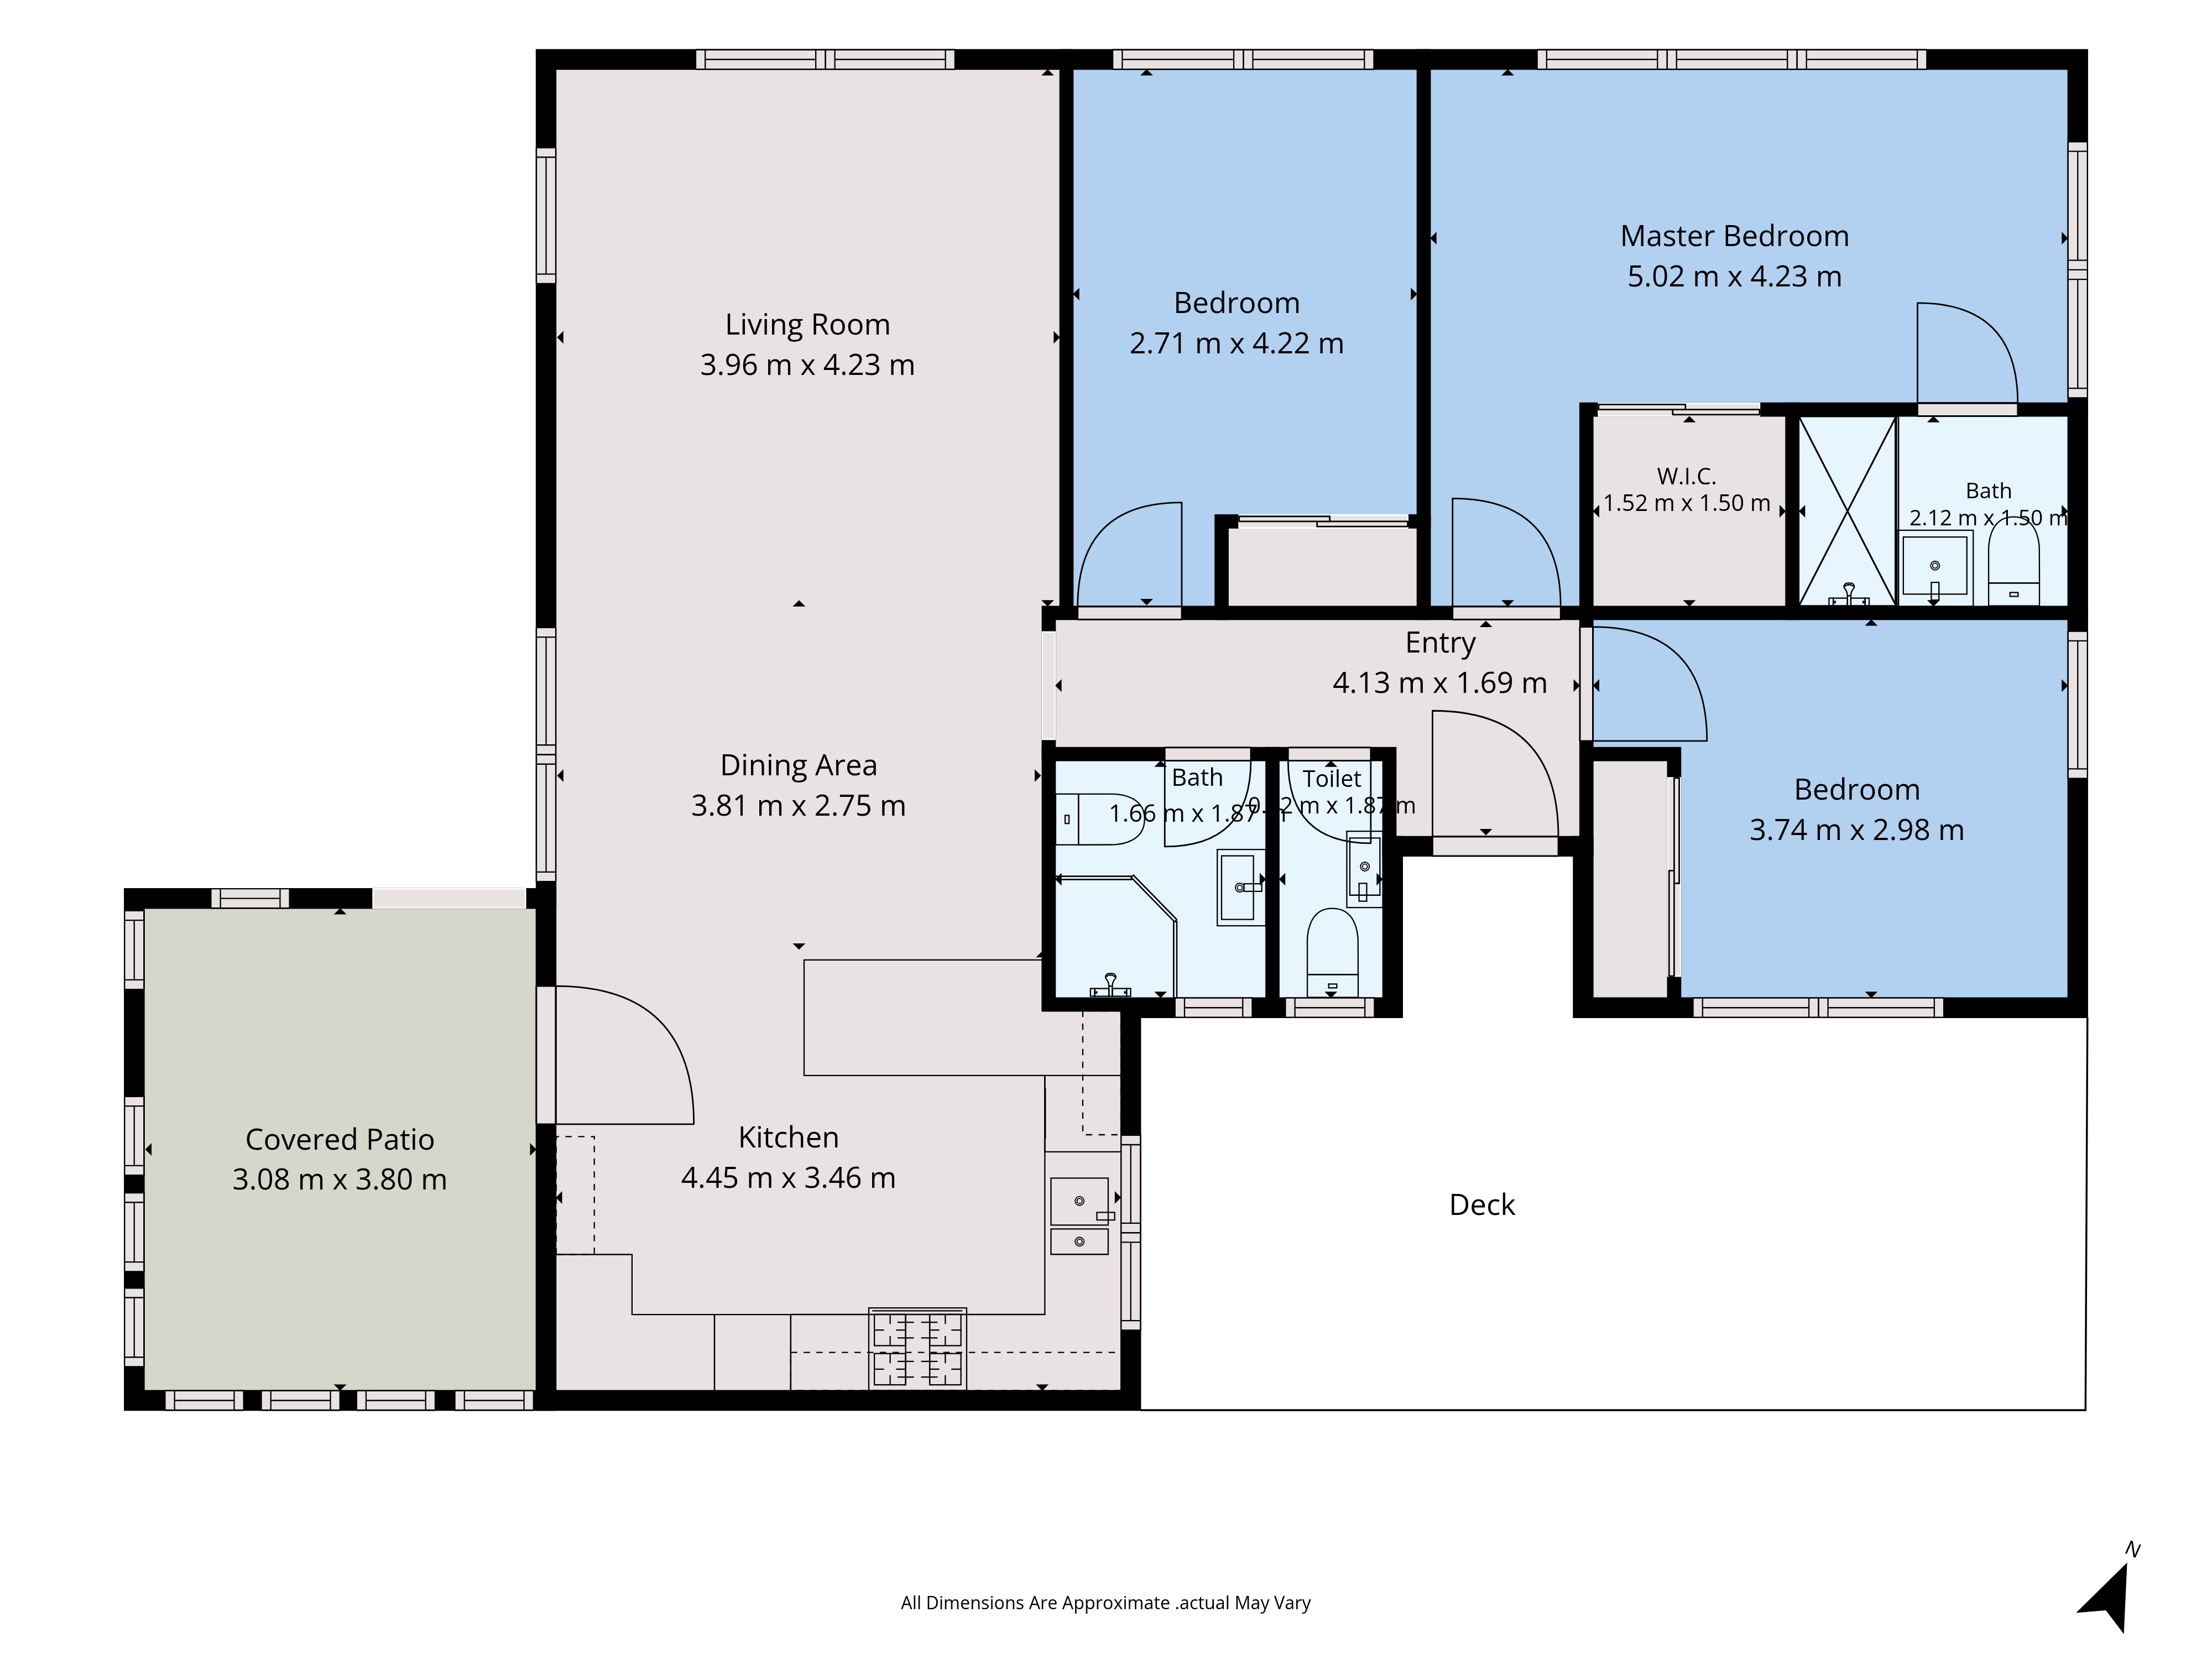
Interior Highlights- Step inside and be impressed by a beautifully renovated home, where modern comfort meets everyday practicality. Featuring:
• Three generously sized bedrooms
• Two bathrooms/WCs plus an additional separate toilet
• Stunning modern kitchen with high spec appliances
• Spacious open-plan living and dining
• Beautifully refreshed interiors, ready to move in and enjoy!
• Every corner of this home has been thoughtfully prepared for its next chapter.
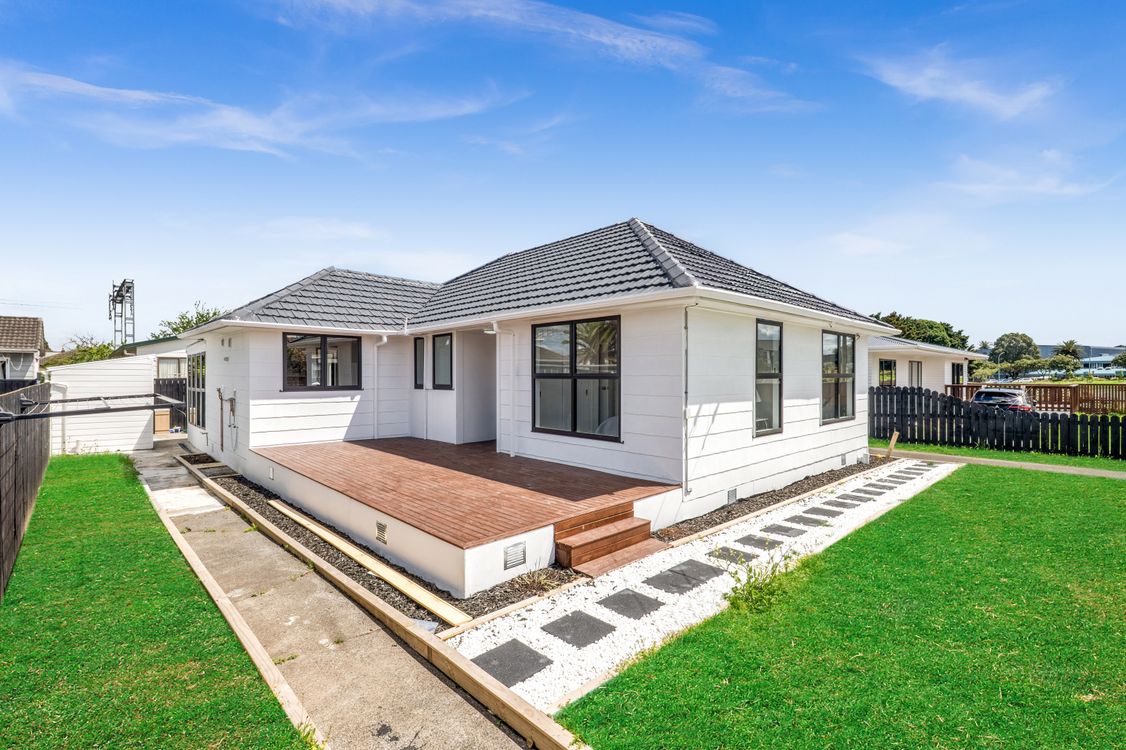
Outdoor Entertainment- Step outside onto your spacious deck, perfect for weekend BBQs, family celebrations or simply relaxing with your morning coffee. The generous lawn provides wonderful outdoor space for children to play and families to create lasting memories.
Being the front house, you'll also enjoy ample car parking space - a fantastic bonus!
Location Highlights
• Close to St George Street shopping centre
• Approximately 5 minutes' drive to Westfield Manukau
• Approximately 10 minutes' drive to Auckland Airport
• Convenient access to State Highway 20
Shopping, transport and everyday essentials are all within easy reach!
One incredible opportunity. The current family has loved every moment here, and now it's time for another family to write their own beautiful story.
Whether you're upsizing, buying your first family home or looking for a move-in-ready property in Papatoetoe, this one deserves your attention!
Don't just buy a house - invest in a lifestyle, comfort and a place to call HOME.
Contact us today to arrange your private viewing. Your next chapter starts here!
Disclaimer: The floor and land area sizes provided have been sourced from Relab, Property Smart, or Auckland Council (LIM) documents. These measurements have not been independently verified by the Salesperson or South Realty Ltd. Additionally, for website functionality, the property may have been filtered into a specific price range. All prospective purchasers are advised to conduct their own due diligence, obtain independent legal and expert advice, and verify all details provided during the property's marketing campaign. This includes but is not limited to, floor and land sizes, boundary lines, underground services, and any relevant scheme plans or consents.
Added 27 October, 2026
Property ID: #L43429812
License Details: Licensed under REAA 2008
Office

Licensed under REAA 2008
Property for Sale
Beautifully Renovated 3-Bedroom Family Home | Papatoetoe
20 years of love, laughter and unforgettable family memories this home has endured, now in the market for a new beginning to cherish its beauty.
Interior Highlights- Step inside and be impressed by a beautifully renovated home, where modern comfort meets everyday practicality. Featuring:
• Three generously sized bedrooms
• Two bathrooms/WCs plus an additional separate toilet
• Stunning modern kitchen with high spec appliances
• Spacious open-plan living and dining
• Beautifully refreshed interiors, ready to move in and enjoy!
• Every corner of this home has been thoughtfully prepared for its next chapter.
Outdoor Entertainment- Step outside onto your spacious deck, perfect for weekend BBQs, family celebrations or simply relaxing with your morning coffee. The generous lawn provides wonderful outdoor space for children to play and families to create lasting memories.
Being the front house, you'll also enjoy ample car parking space - a fantastic bonus!
Location Highlights
• Close to St George Street shopping centre
• Approximately 5 minutes' drive to Westfield Manukau
• Approximately 10 minutes' drive to Auckland Airport
• Convenient access to State Highway 20
Shopping, transport and everyday essentials are all within easy reach!
One incredible opportunity. The current family has loved every moment here, and now it's time for another family to write their own beautiful story.
Whether you're upsizing, buying your first family home or looking for a move-in-ready property in Papatoetoe, this one deserves your attention!
Don't just buy a house - invest in a lifestyle, comfort and a place to call HOME.
Contact us today to arrange your private viewing. Your next chapter starts here!
Disclaimer: The floor and land area sizes provided have been sourced from Relab, Property Smart, or Auckland Council (LIM) documents. These measurements have not been independently verified by the Salesperson or South Realty Ltd. Additionally, for website functionality, the property may have been filtered into a specific price range. All prospective purchasers are advised to conduct their own due diligence, obtain independent legal and expert advice, and verify all details provided during the property's marketing campaign. This includes but is not limited to, floor and land sizes, boundary lines, underground services, and any relevant scheme plans or consents.
Added 27 October, 2026
Property ID: #L43429812
License Details: Licensed under REAA 2008
Office Harcourts TGB Group Licensed under REAA 2008
If you like what you see, but know you'll need to sell before buying, why not find out what you could be sitting on today with an instant Digital Property Appraisal, highlighting the market value including the recent sales, rental history, suburb insights and more.


Price by Negotiation 5/48 Wallace Road, Papatoetoe, NZ 2155




Price by Negotiation 8/4 Blossom Lane, Manurewa, NZ 2102


Price by Negotiation 1/4 Blossom Lane, Manurewa, NZ 2102


Price by Negotiation 4/592 Massey Road, Mangere, NZ 2022


Price by Negotiation 3/20 Greenmeadows Avenue, Manurewa, NZ 2102


Share