

View 13+
1 of 18


Property for Sale
Price by Negotiation

Aman Kaushal Harcourts TGB Group

Gary Bal Harcourts TGB Group
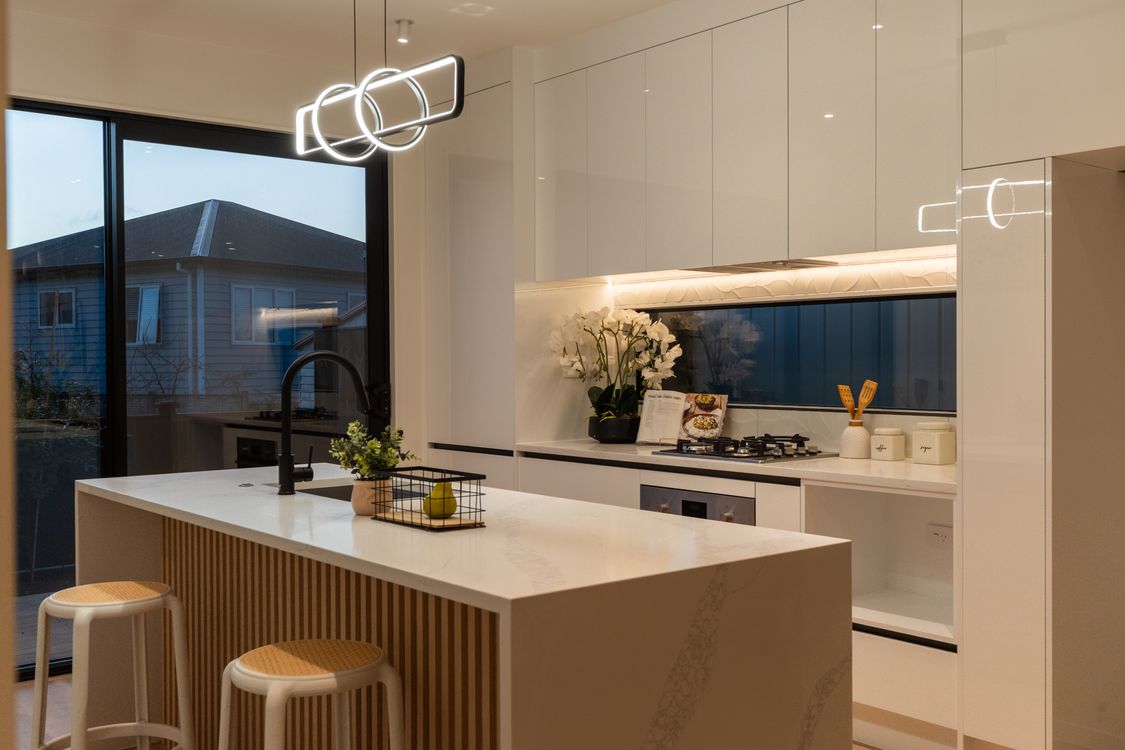
Discover a home designed to offer comfort, convenience, and modern family living. These beautifully designed homes combine quality finishes, practical layouts, and spacious living areas to create the perfect place to call home.
Property Features:
• 4 Spacious Bedrooms - Well-designed bedrooms offering comfort and privacy.
• 4 Bathrooms - Including ensuite bathrooms in the master bedrooms for added convenience.
• Living Area - Plenty of space for family time, entertaining, and relaxation.
• Floor Area: 154-165m² - Generous floor plans designed for modern living.
• Single Internal-Access Garage - Secure parking
• Bosch Appliances - Quality kitchen appliances for everyday convenience.
• 10-Year Stamford Insurance - Added peace of mind for your investment.
Enjoy bright and welcoming living spaces, modern kitchens, and thoughtfully designed interiors. Whether you are spending time with family, entertaining friends or simply relaxing at home, these properties offer the space and comfort to suit your lifestyle.
Your New Home Awaits!
Don't miss this opportunity to secure a quality brand-new home. Get in touch today for more information or to arrange a viewing.
Disclaimer: The floor and land area sizes provided have been sourced from Relab, Property Smart, or Auckland Council (LIM) documents. These measurements have not been independently verified by the Salesperson or South Realty Ltd. Additionally, for website functionality, the property may have been filtered into a specific price range. All prospective purchasers are advised to conduct their own due diligence, obtain independent legal and expert advice, and verify all details provided during the property's marketing campaign. This includes but is not limited to, floor and land sizes, boundary lines, underground services, and any relevant scheme plans or consents. The photos of this property are from Lot 3.
Added 03 November, 2026
Property ID: #L43561345
License Details: Licensed under REAA 2008
Office

Licensed under REAA 2008
Property for Sale
Discover a home designed to offer comfort, convenience, and modern family living. These beautifully designed homes combine quality finishes, practical layouts, and spacious living areas to create the perfect place to call home.
Property Features:
• 4 Spacious Bedrooms - Well-designed bedrooms offering comfort and privacy.
• 4 Bathrooms - Including ensuite bathrooms in the master bedrooms for added convenience.
• Living Area - Plenty of space for family time, entertaining, and relaxation.
• Floor Area: 154-165m² - Generous floor plans designed for modern living.
• Single Internal-Access Garage - Secure parking
• Bosch Appliances - Quality kitchen appliances for everyday convenience.
• 10-Year Stamford Insurance - Added peace of mind for your investment.
Enjoy bright and welcoming living spaces, modern kitchens, and thoughtfully designed interiors. Whether you are spending time with family, entertaining friends or simply relaxing at home, these properties offer the space and comfort to suit your lifestyle.
Your New Home Awaits!
Don't miss this opportunity to secure a quality brand-new home. Get in touch today for more information or to arrange a viewing.
Disclaimer: The floor and land area sizes provided have been sourced from Relab, Property Smart, or Auckland Council (LIM) documents. These measurements have not been independently verified by the Salesperson or South Realty Ltd. Additionally, for website functionality, the property may have been filtered into a specific price range. All prospective purchasers are advised to conduct their own due diligence, obtain independent legal and expert advice, and verify all details provided during the property's marketing campaign. This includes but is not limited to, floor and land sizes, boundary lines, underground services, and any relevant scheme plans or consents. The photos of this property are from Lot 3.
Added 03 November, 2026
Property ID: #L43561345
License Details: Licensed under REAA 2008
Office Harcourts TGB Group Licensed under REAA 2008
If you like what you see, but know you'll need to sell before buying, why not find out what you could be sitting on today with an instant Digital Property Appraisal, highlighting the market value including the recent sales, rental history, suburb insights and more.



Price by Negotiation 72B Connell Street, Blockhouse Bay, NZ 0600





Asking Price $1,519,000 254 Settlement Road, Papakura, NZ 2110





Share